Welcome to this beautifully upgraded 3-bedroom, 2-bathroom home with a cozy den, located in the gated community of Magnolia Park in Riverview. With 1,551 square feet of living space, a 2-car garage, and a fully fenced backyard, this home offers the perfect blend of comfort, style, and smart home features. Step inside to find no carpet anywhere—modern flooring runs throughout the home, including updated floors in the two secondary bedrooms completed in 2021. The kitchen is both stylish and functional, featuring upgraded countertops and stainless steel appliances including a Bosch refrigerator and dishwasher, and a brand-new Samsung stove and microwave installed in July 2025. The laundry room includes a built-in shelving system for added storage. Additional interior upgrades include tray ceilings, crown molding, and a spacious master suite complete with an oversized shower, walk-in closet, and a built-in closet system designed for maximum organization. This home is equipped with smart tech and thoughtful upgrades throughout. Enjoy peace of mind with a Ring doorbell and Smart IQ garage opener added in 2023, along with a new garage spring for improved performance. The HVAC system is enhanced with an iFlow system to ensure efficient airflow and comfort year-round. All faucets were replaced last year, and the exterior of the home was freshly painted just six months ago. One of the standout features of this home is the custom outdoor kitchen by Werever Outdoor Kitchens. Designed for entertaining and durability, it includes granite countertops and HDPE cabinetry—built to withstand any Florida weather without warping, fading, or rusting. Grill is not included but seller is willing to negotiate replacement. Located in the well-kept and amenity-rich Magnolia Park community, residents enjoy included lawn care, multiple pools, parks, and walking trails, all within minutes of major highways, shopping, and dining. This Riverview gem has been lovingly maintained and thoughtfully upgraded—schedule your showing today and experience the comfort, convenience, and style this home has to offer.
Sold for $349,900
$349,900
6218 MAGNOLIA PARK BOULEVARD, RIVERVIEW, FL 33578
3beds
1,551sqft
Single Family Residence
Built in 2013
4,814 Square Feet Lot
$343,600 Zestimate®
$226/sqft
$2,318 Estimated rent
Home value
$343,600
$316,000 - $375,000
$2,318/mo
Zestimate® history
Owner options
List your home for rent
$2,318/mo
Rent Zestimate®
Find your next renter with Zillow Rental Manager. Plus, with online applications, you can quickly screen prospective tenants – for free.
$2,318/mo
Rent Zestimate®
Refinance and save
$2,626/mo
Est. payment
Refinancing to a lower rate could help reduce your monthly payments and save thousands over the life of the loan.
$2,626/mo
Est. payment
Explore your selling options
Work with a Zillow partner agent
Leverage their expertise and Zillow's premium Showcase listings to get your home seen by more buyers.
Get startedList with your own agent
Get your home in front of millions of buyers by listing it on Zillow.
Learn how to do itSell it yourself
Take full control of how buyers see your home on Zillow by listing For Sale by Owner (FSBO).
List your homeWhat's special
Modern flooringGranite countertopsCustom outdoor kitchenSpacious master suiteBuilt-in shelving systemUpdated floorsOversized shower
Zillow last checked:
Listing updated:
Listed by:
Gustavo Garcia 813-678-7576,
KELLER WILLIAMS SOUTH TAMPA 813-875-3700
Bought with:
Michelle Ramos, 3590168
EMORYS ROCK REALTY POWERED BY SELLSTATE
Source: Stellar MLS,MLS#: TB8402600 Originating MLS: Suncoast Tampa
Originating MLS: Suncoast Tampa
Facts & features
Interior
Bedrooms & bathrooms
- Bedrooms: 3
- Bathrooms: 2
- Full bathrooms: 2
Rooms
- Room types: Den/Library/Office
Primary bedroom
- Features: Ceiling Fan(s), En Suite Bathroom, Exhaust Fan, Granite Counters, Shower No Tub, Walk-In Closet(s)
- Level: First
Bathroom 1
- Features: Built-in Closet
- Level: First
Bathroom 2
- Features: Built-in Closet
- Level: First
Den
- Level: First
Kitchen
- Features: Breakfast Bar, Built-In Shelving, Pantry, Kitchen Island, Granite Counters
- Level: First
Living room
- Features: Ceiling Fan(s)
- Level: First
Heating
- Central
Cooling
- Central Air
Appliances
- Included: Bar Fridge, Dishwasher, Disposal, Dryer, Electric Water Heater, Microwave, Range, Refrigerator, Washer
- Laundry: Laundry Room
Features
- Ceiling Fan(s), Crown Molding, Eating Space In Kitchen, Kitchen/Family Room Combo, Open Floorplan, Solid Wood Cabinets, Stone Counters, Thermostat, Tray Ceiling(s), Walk-In Closet(s)
- Flooring: Laminate, Tile
- Doors: Outdoor Kitchen, Sliding Doors
- Has fireplace: No
Interior area
- Total structure area: 2,150
- Total interior livable area: 1,551 sqft
Property
Parking
- Total spaces: 2
- Parking features: Driveway, Garage Door Opener
- Attached garage spaces: 2
- Has uncovered spaces: Yes
Features
- Levels: One
- Stories: 1
- Exterior features: Outdoor Kitchen, Private Mailbox
- Fencing: Vinyl
Lot
- Size: 4,814 Square Feet
Details
- Parcel number: U0730209T500001300009.0
- Zoning: PD
- Special conditions: None
Construction
Type & style
- Home type: SingleFamily
- Property subtype: Single Family Residence
Materials
- Stucco
- Foundation: Block
- Roof: Shingle
Condition
- New construction: No
- Year built: 2013
Utilities & green energy
- Sewer: Public Sewer
- Water: Public
- Utilities for property: Public, Sewer Connected, Water Connected
Community & HOA
Community
- Security: Gated Community
- Pet fee: $0 monthly
- Subdivision: MAGNOLIA PARK SOUTHEAST D
HOA
- Has HOA: Yes
- HOA fee: $216 monthly
- HOA name: Valerie Fileds
- HOA phone: 813-671-6500
Location
- Region: Riverview
Financial & listing details
- Price per square foot: $226/sqft
- Tax assessed value: $277,290
- Annual tax amount: $3,375
- Date on market: 7/2/2025
- Cumulative days on market: 7 days
- Listing terms: Cash,Conventional,FHA,VA Loan
- Ownership: Fee Simple
- Total actual rent: 0
- Road surface type: Paved
Price history
| Date | Event | Price |
|---|---|---|
| 8/8/2025 | Sold | $349,900$226/sqft |
Source:  Stellar MLS #TB8402600 Report a problem Stellar MLS #TB8402600 Report a problem | ||
| 7/14/2025 | Pending sale | $349,900$226/sqft |
Source: Stellar MLS #TB8402600 Report a problem | ||
| 7/2/2025 | Listed for sale | $349,900$226/sqft |
Source: Stellar MLS #TB8402600 Report a problem | ||
Public tax history
| Year | Property taxes | Tax assessment |
|---|---|---|
| 2025 | $3,599 +6.6% | $164,570 +2.9% |
| 2024 | $3,376 +3.5% | $159,932 +3% |
| 2023 | $3,261 +5% | $155,274 +3% |
| 2022 | $3,106 +1.6% | $150,751 +3% |
| 2021 | $3,056 +2.5% | $146,360 +1.4% |
| 2020 | $2,980 +3.2% | $144,339 +2.3% |
| 2019 | $2,887 | $141,094 +1.9% |
| 2018 | $2,887 +1.5% | $138,463 -12.4% |
| 2017 | $2,845 +5% | $158,135 +19.1% |
| 2016 | $2,710 +9.3% | $132,826 +0.7% |
| 2015 | $2,479 -1.1% | $131,903 -0.2% |
| 2014 | $2,506 | $132,167 +29.9% |
| 2013 | $2,506 | $101,713 |
Find assessor info on the county website
Neighborhood: Magnolia Park
Nearby homes
- $331,3003 bd2 ba1.8k sqft6216 Magnolia Park Blvd, Riverview, FL 33578Off Market
- $336,5004 bd3 ba1.8k sqft6214 Magnolia Park Blvd, Riverview, FL 33578Off Market
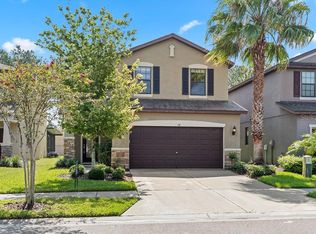
- $385,5004 bd2 ba2.6k sqft6304 Magnolia Park Blvd, Riverview, FL 33578Off Market
- $378,4003 bd3 ba2.4k sqft6212 Magnolia Park Blvd, Riverview, FL 33578Off Market

- $321,6003 bd2 ba1.5k sqft6306 Magnolia Park Blvd, Riverview, FL 33578Off Market
- $100-- bd-- ba-- sqft6208 Magnolia Park Blvd, Riverview, FL 33578Off Market
- $157,5503 bd2 ba1.5k sqft6210 Magnolia Park Blvd, Riverview, FL 33578Off Market
- $323,9003 bd2 ba1.5k sqft6205 Magnolia Park, Riverview, FL 33578Off Market
Nearby schools
GreatSchools rating
- 7/10Lamb ElementaryGrades: PK-5Distance: 0.9 mi
- 2/10Giunta Middle SchoolGrades: 6-8Distance: 1.6 mi
- 3/10Spoto High SchoolGrades: 9-12Distance: 0.4 mi
Get a cash offer in 3 minutes
Find out how much your home could sell for in as little as 3 minutes with a no-obligation cash offer.
Estimated market value
$343,600
Get a cash offer in 3 minutes
Find out how much your home could sell for in as little as 3 minutes with a no-obligation cash offer.
Estimated market value
$343,600
- Florida
- Hillsborough County
- Riverview
- 33578
- Magnolia Park
- 6218 MAGNOLIA PARK BOULEVARD
Nearby cities
Nearby neighborhoods
Nearby zip codes
Other Riverview Topics
