Skip main navigation
Sold for $575,000
  • $575,000

    6218 Mossway, Baltimore, MD 21212

    3beds
    2,232sqft
    Single Family Residence
    Built in 1942
    8,947 Square Feet Lot
    $635,500 Zestimate®
    $258/sqft
    $3,055 Estimated rent

    Home value

    $635,500

    $604,000 - $674,000

    $3,055/mo

    Zestimate® history
    Loading
    Loading...

    Owner options

    List your home for rent

    $3,055/mo

    Rent Zestimate®

    Find your next renter with Zillow Rental Manager. Plus, with online applications, you can quickly screen prospective tenants – for free.

    Learn more

    $3,055/mo

    Rent Zestimate®

    Refinance and save

    $3,716/mo

    Est. payment

    Refinancing to a lower rate could help reduce your monthly payments and save thousands over the life of the loan.

    See today's rates

    $3,716/mo

    Est. payment

    Explore your selling options

    Work with a Zillow partner agent

    Leverage their expertise and Zillow's premium Showcase listings to get your home seen by more buyers.

    Get started

    List with your own agent

    Get your home in front of millions of buyers by listing it on Zillow.

    Learn how to do it

    Sell it yourself

    Take full control of how buyers see your home on Zillow by listing For Sale by Owner (FSBO).

    List your home

    What's special

    Pitched garage roofReplaced water lineIron hardwareCustom built-insSerene backyardNew family roomCopper lanterns
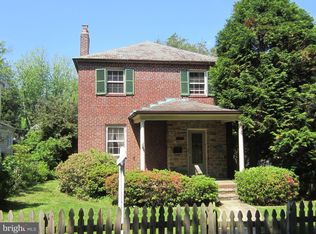
    Don't miss your chance to see this gorgeous, detached gardener's dream home in the desirable Bellona-Gittings neighborhood. This home boasts pride of ownership with updates galore. The flow & sight lines throughout the home are all by careful design, giving privacy from the front of the house & full enjoyment in the back. A Bluestone walkway leads you to a lovely covered front porch with copper lanterns that welcomes you right in. Abundant natural light floods the home through Pella windows & French doors. Inside you'll find an array of features, which include refinished Oak hardwood floors, custom crown molding, Farrow & Ball paint, & Hubbardton Forge light fixtures (handmade in Vermont). This home has been meticulously maintained over the course of time. The lower level of the home has been completely remodeled (2023) to include a new family room & full bathroom with Kohler fixtures. Additional features/updates include new front-load washer & dryer (2021), zoned HVAC system, water heater (2020), & upper level bathroom updates (2021 - new tasteful lighting, Kohler toilet, and Perrin & Rowe sink). Exterior of the home + garage are original brick with a 2012 addition/remodel in Hardiplank siding. This remodel was designed by Architect Andy Niazy & includes a spacious kitchen, expanded foyer, butler's pantry with custom built-ins, mud room, & a 1st floor powder room. The Travertine flooring in the kitchen & foyer has under-floor radiant heating. Features in the kitchen include Jenn-Air & Bosch appliances, soapstone countertop, & Cherry cabinets. Two sets of French doors lead to the rear deck overlooking a fully fenced yard with dog run (2021) that backs to woods in adjacent estate. A serene backyard allows you to unwind, ease your mind, & enjoy the beauty of nature or entertain family & friends. The landscaping was chosen with detail in mind over the last 30 years, where you'll find an assortment of thoughtfully selected trees, bushes, & perennials + an irrigation system that runs throughout the property (2020-2021). Copper gutters & downspouts run along the exterior of the home with aluminum on the detached garage. The slate & copper standing seam roof has been routinely maintained & the shutters have all been replaced with custom-made working shutters with iron hardware. Don't miss the 2-level deck in the rear of the home! A few notable exterior updates include a rebuilt chimney top/flashing, a replaced water line, & a pitched garage roof & new door (2022). Don't miss your chance to enjoy all that this lovely property has to offer - inside & out! For the gardeners please note: Landscaping/Trees from Fieldstone Nursery are Chinese Fringe Tree, Dogwoods (Weeping Kousa & Wolf-Eye), Parotsia Persica, Japanese Maples (Coral Bark, Lion’s Mane, & Dancing Peacock), Stewartsia Pseudocamelias, Weeping Alaskan Cedar, Magnolias, Corkscrew Hazel Tree, Acrocona Spruces, Weeping Beech, Hydrangeas, Camellia, Crepe myrtles, & Redbud and more!

    Zillow last checked:

    Listing updated:

    Listed by:

    Kim Barton 443-418-6491,

    Keller Williams Legacy,

    Listing Team: Kim Barton Group

    Bought with:

    Charlotte Eyring, 647311

    Compass

    Source: Bright MLS,MLS#: MDBA2086292MLS Logo

    Facts & features

    Interior

    Bedrooms & bathrooms
    • Bedrooms: 3
    • Bathrooms: 3
    • Full bathrooms: 2
    • 1/2 bathrooms: 1
    • Main level bathrooms: 1
    Basement
    • Area: 696
    Heating
    • Radiator, Central, Programmable Thermostat, Radiant, Zoned, Natural Gas
    Cooling
    • Central Air, Attic Fan, Ceiling Fan(s), Electric
    Appliances
    • Included: Dishwasher, Disposal, Dryer, Energy Efficient Appliances, Exhaust Fan, Ice Maker, Microwave, Oven/Range - Electric, Range Hood, Refrigerator, Stainless Steel Appliance(s), Washer, Water Heater, Gas Water Heater
    • Laundry: In Basement, Laundry Room
    Features
    • Attic, Attic/House Fan, Breakfast Area, Built-in Features, Butlers Pantry, Ceiling Fan(s), Crown Molding, Formal/Separate Dining Room, Kitchen - Country, Eat-in Kitchen, Kitchen - Gourmet, Kitchen - Table Space, Recessed Lighting, Bathroom - Stall Shower, Bathroom - Tub Shower, Upgraded Countertops, Wainscotting, Dry Wall, High Ceilings, Paneled Walls, Plaster Walls
    • Flooring: Hardwood, Heated, Stone, Luxury Vinyl, Wood
    • Doors: French Doors, Insulated, Six Panel, Storm Door(s)
    • Windows: Casement, Double Pane Windows, Energy Efficient, Replacement, Screens, Storm Window(s), Double Hung
    • Basement: Heated,Interior Entry,Partial,Partially Finished,Sump Pump,Windows
    • Number of fireplaces: 1
    • Fireplace features: Brick, Corner, Mantel(s), Stone, Wood Burning
    Interior area
    • Total structure area: 2,232
    • Total interior livable area: 2,232 sqft
    • Finished area above ground: 1,536
    • Finished area below ground: 696

    Property

    Parking
    • Total spaces: 1
    • Parking features: Storage, Free, Detached, On Street
    • Garage spaces: 1
    • Has uncovered spaces: Yes
    Accessibility
    • Accessibility features: None
    Features
    • Levels: Three
    • Stories: 3
    • Patio & porch: Deck, Patio, Porch, Roof
    • Exterior features: Bump-outs, Extensive Hardscape, Underground Lawn Sprinkler
    • Pool features: None
    • Fencing: Board,Chain Link,Picket,Privacy,Back Yard,Wood
    Lot
    • Size: 8,947 sqft
    • Features: Backs to Trees, Front Yard, Landscaped, Level, Wooded, Private, Rear Yard, Vegetation Planting
    Details
    • Additional structures: Above Grade, Below Grade
    • Parcel number: 0327684975 009A
    • Zoning: R-1
    • Special conditions: Standard

    Construction

    Type & style
    • Home type: SingleFamily
    • Architectural style: Colonial
    • Property subtype: Single Family Residence
    Materials
    • Brick, Copper Plumbing, CPVC/PVC, Glass, HardiPlank Type, Mixed Plumbing, Stone
    • Foundation: Slab, Stone
    • Roof: Copper,Shingle,Slate
    Condition
    • Excellent
    • New construction: No
    • Year built: 1942

    Utilities & green energy

    • Electric: 120/240V, 150 Amps, Circuit Breakers
    • Sewer: Public Sewer
    • Water: Public

    Community & neighborhood

    Location
    • Region: Baltimore
    • Subdivision: Bellona-gittings Historic District
    • Municipality: Baltimore City

    HOA & financial

    HOA
    • Has HOA: Yes
    • HOA fee: $20 annually
    • Association name: BELLONA-GITTINGS COMMUNITY ASSOCIATION

    Other

    Other facts
    • Listing agreement: Exclusive Right To Sell
    • Ownership: Fee Simple

    Price history

    DateEventPrice
    7/27/2023Sold$575,000$258/sqft
    Source: Bright MLS #MDBA2086292 Report a problem
    6/28/2023Pending sale$575,000+4.5%$258/sqft
    Source: Bright MLS #MDBA2086292 Report a problem
    6/23/2023Listed for sale$550,000$246/sqft
    Source: Bright MLS #MDBA2086292 Report a problem

    Public tax history

    YearProperty taxesTax assessment
    2025-- $406,933 +25.6%
    2024$7,649 +0.6%$324,100 +0.6%
    2023$7,602 +0.6%$322,133 -0.6%
    2022$7,556 +0.6%$324,100 +1.9%
    2021$7,510 $318,200
    2020$7,510 $318,200
    2019$7,510 -8.4%$318,200 -8.4%
    2018$8,201 +4.7%$347,500 +4.7%
    2017$7,833 +53.8%$331,900 +4.9%
    2016$5,094 $316,300 +5.2%
    2015$5,094 $300,700
    2014$5,094 $300,700
    2013-- $300,700 -13.7%
    2012-- $348,400
    2011-- $348,400
    2010-- $348,400 -4.7%
    2009-- $365,500 +19.9%
    2008-- $304,762 +24.9%
    2007-- $244,026 +33.1%
    2006-- $183,290 +3%
    2005-- $177,936 +3.1%
    2004-- $172,583 +3.2%
    2003-- $167,230 +6.4%
    2002-- $157,192 +6.8%
    2001-- $147,156

    Find assessor info on the county website

    Neighborhood: Bellona-Gittings

    Nearby schools

    GreatSchools rating
    Schools provided by the listing agent
    • Elementary: Roland Park
    • Middle: Roland Park
    • District: Baltimore City Public Schools

    Source: Bright MLS. This data may not be complete. We recommend contacting the local school district to confirm school assignments for this home.

    Get a cash offer in 3 minutes
    Find out how much your home could sell for in as little as 3 minutes with a no-obligation cash offer.
    Estimated market value
    $635,500
    Get a cash offer in 3 minutes
    Find out how much your home could sell for in as little as 3 minutes with a no-obligation cash offer.
    Estimated market value
    $635,500