Welcome to 6218 N Karlov, a 5 bedroom, 4.1 bathroom masterpiece in beautiful Sauganash. This architectural gem is a true show stopper. Every aspect of this home has been custom curated, no corners cut and no expense spared. 6218 sits on a huge 66x125 lot. It is all brick construction, with custom windows, copper exterior details and custom roof line provide the nicest curb appeal on the block. Upon entering you will find a spectacular soaring foyer, circular entry, beautifully dual custom staircase as a breathtaking first impression. Brazilian custom floors add a touch of timeless luxury throughout. Meticulously maintained A massive 2 story family/grate room opens to an all Lannon stone fireplace fit for royalty, filled with tons of natural light and soaring 20 ft ceilings. This home has a one of a kind CHEFS KITCHEN, with custom 42 inch cabinetry, tons of storage , eat in breakfasts area, all imported marble countertops, and gorgeous stainless steel appliances. Every single detail has been thought of. Also a first-floor 2nd primary suite w/ full bath doubles as a study with built-in credenza and desk. The 2nd floor bedrooms are ample in size and storage, with natural light glowing throughout. The primary suite is a sight to behold. Over 500 sq ft, with custom hardwood, beautiful millwork, his and her closets and a primary bathroom that rivals any spa or resort in town. The lower level is fully finished, with 9.5 foot ceilings, a huge recreation room, 2 additional rooms, custom bar, ample laundry room, plus tons of extra storage. Furthermore the internal aspects of this home are exceptional and exceeding in quality. Equipped with an HVAC room, zoned heating and cooling, radiant heated primary floor, built-in vacuum connections, and an overhead sewer system. UNMATCHED quality. The back yard has a custom built deck, gazebo, 3 car garage, and all professional landscaping. 6218 N Karlov is a masterpiece, this iconic beauty is a once in a generation custom built home, located in one of the very best locations in Chicago that will shine together with your family. Welcome Home!!
Closed
$1,300,000
6218 N Karlov Ave, Chicago, IL 60646
5beds
3,591sqft
Single Family Residence
Built in 2008
8,184 Square Feet Lot
$1,491,800 Zestimate®
$362/sqft
$5,881 Estimated rent
Home value
$1,491,800
$1.40M - $1.60M
$5,881/mo
Zestimate® history
Owner options
List your home for rent
$5,881/mo
Rent Zestimate®
Find your next renter with Zillow Rental Manager. Plus, with online applications, you can quickly screen prospective tenants – for free.
$5,881/mo
Rent Zestimate®
Refinance and save
$7,652/mo
Est. payment
Refinancing to a lower rate could help reduce your monthly payments and save thousands over the life of the loan.
$7,652/mo
Est. payment
Explore your selling options
Work with a Zillow partner agent
Leverage their expertise and Zillow's premium Showcase listings to get your home seen by more buyers.
Get startedList with your own agent
Get your home in front of millions of buyers by listing it on Zillow.
Learn how to do itSell it yourself
Take full control of how buyers see your home on Zillow by listing For Sale by Owner (FSBO).
List your homeWhat's special
Brick constructionCustom roof lineHuge recreation roomBrazilian custom floorsCustom built deckProfessional landscapingTons of storage
Zillow last checked:
Listing updated:
Listed by:
Steve Genyk 773-875-9492,
Dream Town Real Estate
Bought with:
Katrina de los Reyes
Berkshire Hathaway HomeServices Chicago
Source: MRED as distributed by MLS GRID,MLS#: 11795489
Facts & features
Interior
Bedrooms & bathrooms
- Bedrooms: 5
- Bathrooms: 5
- Full bathrooms: 4
- 1/2 bathrooms: 1
Rooms
- Room types: Breakfast Room, Workshop, Foyer, Utility Room-Lower Level, Bedroom 5, Exercise Room, Recreation Room
Primary bedroom
- Features: Flooring (Hardwood), Window Treatments (Blinds), Bathroom (Full)
- Level: Second
- Area: 266 Square Feet
- Dimensions: 14X19
Bedroom 2
- Features: Flooring (Hardwood), Window Treatments (Blinds)
- Level: Second
- Area: 238 Square Feet
- Dimensions: 14X17
Bedroom 3
- Features: Flooring (Hardwood), Window Treatments (Blinds)
- Level: Second
- Area: 154 Square Feet
- Dimensions: 14X11
Bedroom 4
- Features: Flooring (Ceramic Tile), Window Treatments (Blinds)
- Level: Basement
- Area: 247 Square Feet
- Dimensions: 13X19
Bedroom 5
- Features: Flooring (Hardwood)
- Level: Main
- Area: 195 Square Feet
- Dimensions: 13X15
Bar entertainment
- Features: Flooring (Ceramic Tile)
- Level: Basement
- Area: 63 Square Feet
- Dimensions: 7X9
Breakfast room
- Features: Flooring (Hardwood), Window Treatments (Blinds)
- Level: Main
- Area: 200 Square Feet
- Dimensions: 10X20
Dining room
- Features: Flooring (Hardwood), Window Treatments (Blinds)
- Level: Main
- Area: 196 Square Feet
- Dimensions: 14X14
Exercise room
- Level: Basement
- Area: 117 Square Feet
- Dimensions: 13X9
Family room
- Features: Flooring (Hardwood)
- Level: Main
- Area: 357 Square Feet
- Dimensions: 17X21
Foyer
- Features: Flooring (Hardwood)
- Level: Main
- Area: 64 Square Feet
- Dimensions: 8X8
Kitchen
- Features: Flooring (Hardwood), Window Treatments (Blinds)
- Level: Main
- Area: 224 Square Feet
- Dimensions: 14X16
Laundry
- Features: Flooring (Ceramic Tile)
- Level: Basement
- Area: 168 Square Feet
- Dimensions: 8X21
Living room
- Features: Flooring (Hardwood), Window Treatments (Blinds)
- Level: Main
- Area: 294 Square Feet
- Dimensions: 14X21
Recreation room
- Features: Flooring (Ceramic Tile)
- Level: Basement
- Area: 117 Square Feet
- Dimensions: 13X9
Other
- Features: Flooring (Ceramic Tile)
- Level: Basement
- Area: 56 Square Feet
- Dimensions: 7X8
Other
- Features: Flooring (Ceramic Tile)
- Level: Basement
- Area: 105 Square Feet
- Dimensions: 7X15
Heating
- Natural Gas, Forced Air
Cooling
- Central Air
Appliances
- Included: Range, Microwave, Dishwasher, Refrigerator, Washer, Dryer
- Laundry: Sink
Features
- Walk-In Closet(s), High Ceilings, Pantry
- Flooring: Hardwood
- Basement: Finished,Full
- Number of fireplaces: 1
- Fireplace features: Family Room
Interior area
- Total structure area: 0
- Total interior livable area: 3,591 sqft
Property
Parking
- Total spaces: 3
- Parking features: On Site, Garage Owned, Detached, Garage
- Garage spaces: 3
Accessibility
- Accessibility features: No Disability Access
Features
- Stories: 2
- Patio & porch: Deck, Porch
Lot
- Size: 8,184 Square Feet
- Dimensions: 66 X 124
Details
- Parcel number: 13032140420000
- Special conditions: None
- Other equipment: Ceiling Fan(s)
Construction
Type & style
- Home type: SingleFamily
- Property subtype: Single Family Residence
Materials
- Brick
Condition
- New construction: No
- Year built: 2008
Utilities & green energy
- Sewer: Public Sewer
- Water: Public
Community & HOA
Community
- Features: Curbs, Sidewalks, Street Lights, Street Paved
HOA
- Services included: None
Location
- Region: Chicago
Financial & listing details
- Price per square foot: $362/sqft
- Tax assessed value: $1,230,000
- Annual tax amount: $15,968
- Date on market: 6/19/2023
- Listing terms: Conventional
- Ownership: Fee Simple
Price history
| Date | Event | Price |
|---|---|---|
| 8/31/2023 | Sold | $1,300,000-3.7%$362/sqft |
Source:  MRED as distributed by MLS GRID #11795489 Report a problem MRED as distributed by MLS GRID #11795489 Report a problem | ||
| 7/17/2023 | Pending sale | $1,350,000$376/sqft |
Source: MRED as distributed by MLS GRID #11795489 Report a problem | ||
| 6/26/2023 | Contingent | $1,350,000$376/sqft |
Source: MRED as distributed by MLS GRID #11795489 Report a problem | ||
| 6/19/2023 | Listed for sale | $1,350,000+128.8%$376/sqft |
Source: MRED as distributed by MLS GRID #11795489 Report a problem | ||
| 7/12/2005 | Sold | $590,000$164/sqft |
Source: Public Record Report a problem | ||
Public tax history
| Year | Property taxes | Tax assessment |
|---|---|---|
| 2024 | $24,130 +43.9% | $123,000 +44.5% |
| 2023 | $16,765 +2.8% | $85,145 |
| 2022 | $16,304 +2.1% | $85,145 |
| 2021 | $15,969 +1.5% | $85,145 +12% |
| 2020 | $15,739 -0.2% | $75,989 -10% |
| 2019 | $15,776 +1.7% | $84,433 |
| 2018 | $15,507 +27.2% | $84,433 +35% |
| 2017 | $12,194 +4.2% | $62,532 |
| 2016 | $11,706 +9.7% | $62,532 |
| 2015 | $10,672 -4.6% | $62,532 -3% |
| 2014 | $11,181 -4.8% | $64,444 -3.8% |
| 2013 | $11,743 +1.5% | $66,960 |
| 2012 | $11,568 +8.6% | $66,960 -1.2% |
| 2011 | $10,653 -0.7% | $67,759 |
| 2010 | $10,730 +4.3% | $67,759 |
| 2009 | $10,288 -2.1% | $67,759 -9.8% |
| 2008 | $10,509 +19.3% | $75,106 +18.4% |
| 2007 | $8,809 +138.2% | $63,453 +180.4% |
| 2005 | $3,698 +6.5% | $22,633 -18.9% |
| 2004 | $3,472 -21.4% | $27,917 |
| 2003 | $4,418 +9.6% | $27,917 +24.4% |
| 2002 | $4,032 +37% | $22,441 |
| 2000 | $2,943 +0% | $22,441 +21.8% |
| 1999 | $2,943 | $18,428 |
Find assessor info on the county website
Neighborhood: Sauganash
Nearby homes
- $589,0004 bd2 ba3.1k sqft6214 N Karlov Ave, Chicago, IL 60646For Sale

- $794,6005 bd3 ba2.2k sqft6224 N Karlov Ave, Chicago, IL 60646Off Market
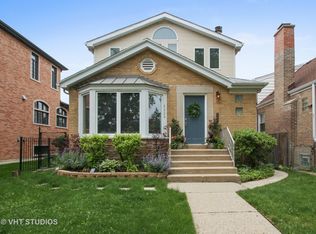
- $461,0003 bd1 ba1.4k sqft6228 N Karlov Ave, Chicago, IL 60646Off Market
- $345,0003 bd1 ba1.2k sqft6212 N Karlov Ave, Chicago, IL 60646Sold
- $418,4003 bd1 ba1.2k sqft6230 N Karlov Ave, Chicago, IL 60646Off Market
- $542,3004 bd1 ba1.6k sqft6208 N Karlov Ave, Chicago, IL 60646Off Market
- $509,6003 bd2 ba1.6k sqft6249 N Karlov Ave, Chicago, IL 60646Off Market
- $525,8003 bd2 ba33k sqft6221 N Kedvale Ave, Chicago, IL 60646Off Market
Nearby schools
GreatSchools rating
- 8/10Sauganash Elementary SchoolGrades: PK-8Distance: 0.8 mi
- 6/10Taft High SchoolGrades: 7-12Distance: 3.1 mi
Schools provided by the listing agent
- Elementary: Sauganash Elementary School
- High: Taft High School
- District: 299
Source: MRED as distributed by MLS GRID. This data may not be complete. We recommend contacting the local school district to confirm school assignments for this home.
Get a cash offer in 3 minutes
Find out how much your home could sell for in as little as 3 minutes with a no-obligation cash offer.
Estimated market value
$1,491,800
Get a cash offer in 3 minutes
Find out how much your home could sell for in as little as 3 minutes with a no-obligation cash offer.
Estimated market value
$1,491,800
- Illinois
- Cook County
- Chicago
- 60646
- Sauganash
- 6218 N Karlov Ave
Nearby cities
Nearby neighborhoods
Nearby zip codes
Other Chicago Topics
