Skip main navigation
Sold
  • Price Unknown

    6218 Old Jeanerette Rd, New Iberia, LA 70563

    4beds
    4,513sqft
    Single Family Residence
    Built in 2021
    3.36 Acres Lot
    $1,068,900 Zestimate®
    $--/sqft
    $3,467 Estimated rent

    Home value

    $1,068,900

    Estimated sales range

    Not available

    $3,467/mo

    Zestimate® history
    Loading
    Loading...

    Owner options

    List your home for rent

    $3,467/mo

    Rent Zestimate®

    Find your next renter with Zillow Rental Manager. Plus, with online applications, you can quickly screen prospective tenants – for free.

    Learn more

    $3,467/mo

    Rent Zestimate®

    Refinance and save

    Refinancing to a lower rate could help reduce your monthly payments and save thousands over the life of the loan.

    See today's rates

    Explore your selling options

    Work with a Zillow partner agent

    Leverage their expertise and Zillow's premium Showcase listings to get your home seen by more buyers.

    Get started

    List with your own agent

    Get your home in front of millions of buyers by listing it on Zillow.

    Learn how to do it

    Sell it yourself

    Take full control of how buyers see your home on Zillow by listing For Sale by Owner (FSBO).

    List your home

    What's special

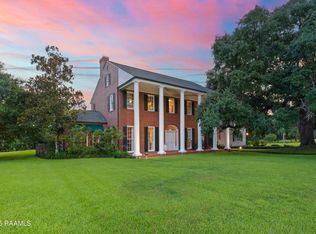
    Welcome to this one-of-a-kind custom-built home, nestled on 3.36 picturesque acres along the Bayou Teche. Built just 4 years ago, this 4-bedroom, 3.1-bathroom residence offers luxury, functionality, and stunning views at every turn. A beautifully landscaped yard, gas lanterns, and a spacious front porch create a warm welcome. Inside, the foyer is flooded with natural light and flows into a formal dining room. The living room with a custom brick fireplace, wood built-ins, and serene views of the backyard oasis. A brick accent wall with antique wood beams creates a seamless transition to the chef's kitchen, featuring panel-ready Thermador appliances, marble countertops, and timeless wood accents. Off the kitchen, the breakfast and keeping room offers floor-to-ceiling windows and built-in bookcases overlooking the bayou. A color-drenched butler's pantry with a warm and inviting coffee station, custom cabinetry, wet bar, and mini fridge can be accessed from both the kitchen and dining room. The mudroom and built-in desk area are outfitted with custom white oak cabinetry, and the spacious laundry room offers ample storage. The private guest suite is tucked off the mudroom and features an en-suite bath and walk-in closet. The primary suite overlooks the pool and includes custom built-ins and a spa-like bathroom with antique beams, dual vanities, a soaker tub, steam shower with body sprayers, and a large custom closet. Two additional guest bedrooms share a Jack-and-Jill bath, each with generous closets. Upstairs, a large bonus room leads to a climatized, decked attic. Step outside to your private paradise—complete with an outdoor kitchen, brick fireplace, heated Gunite pool with spa, and sweeping Bayou Teche views. The 4-car carport includes an attached shed/workshop and fenced area for the generator and pool equipment. This home truly has it all. A full list of features is available upon request—don't miss your chance to own this incredible property!

    Zillow last checked:

    Listing updated:

    Listed by:

    Rebekah McGee,

    McGeeScott Realty,

    Luke Scott,

    McGeeScott Realty

    Bought with:

    Caitlin Pitre Hebert, 0995693568

    Real Broker, LLC

    Source: ROAM MLS,MLS#: 2020023186MLS Logo

    Facts & features

    Interior

    Bedrooms & bathrooms
    • Bedrooms: 4
    • Bathrooms: 4
    • Full bathrooms: 3
    • 1/2 bathrooms: 1
    Heating
    • Central, Electric, Multiple Units
    Cooling
    • Central Air, Ceiling Fan(s), Multi Units
    Appliances
    • Included: Disposal, Dishwasher, Gas Range, Ice Maker, Microwave, Other, Refrigerator, Electric Stove Connection, Gas Stove Connection, Plumbed For Ice Maker
    • Laundry: Electric Dryer Hookup, Gas Dryer Hookup, Washer Hookup
    Features
    • Double Vanity, Kitchen Island, Other, Pantry, Sauna, Wet Bar, Walk-In Closet(s), High Ceilings, Guest Suite, Separate Shower, Varied Ceiling Heights, Beamed Ceilings, Crown Molding, Built-in Features, Bookcases, Computer Nook, Garden Tub, Multi-Head Shower
    • Flooring: Carpet, Slate, Tile, Wood
    • Windows: Double Pane Windows, Window Treatments
    • Number of fireplaces: 2
    • Fireplace features: Gas, Wood Burning, Outside
    Interior area
    • Total interior livable area: 4,513 sqft

    Property

    Parking
    • Total spaces: 4
    • Parking features: Detached Carport, Open
    • Carport spaces: 4
    • Has uncovered spaces: Yes
    Features
    • Levels: Two
    • Stories: 2
    • Exterior features: Lighting, Other, Gas Grill, Outdoor Kitchen
    • Has private pool: Yes
    • Pool features: In Ground, Gunite
    • Fencing: Other,Partial
    • Has view: Yes
    • View description: Water, Other
    • Has water view: Yes
    Lot
    • Size: 3.36 Acres
    • Dimensions: 3.36 AC
    • Features: Landscaped, Level, Rolling Slope, Back Yard
    Details
    • Additional structures: See Remarks, Storage
    • Additional parcels included: 0403308000G and 0403308000F
    • Parcel number: 0403308000g
    • Special conditions: Standard
    • Other equipment: Generator, Other

    Construction

    Type & style
    • Home type: SingleFamily
    • Architectural style: Traditional
    • Property subtype: Single Family Residence
    Materials
    • Brick, Frame, HardiPlank Type, Wood Siding
    • Foundation: Slab, Post Tension
    • Roof: Composition
    Condition
    • Year built: 2021
    Details
    • Builder name: Iberia Building Systems, Incorporated

    Utilities & green energy

    • Sewer: Mechanical Sewer
    • Water: Public
    • Utilities for property: Cable Available, Propane

    Community & HOA

    Community
    • Features: Acres
    • Security: Carbon Monoxide Detector(s), Smoke Detector(s), Security System Owned
    HOA
    • Has HOA: No
    Location
    • Region: New Iberia

    Financial & listing details

    • Tax assessed value: $648,430
    • Annual tax amount: $4,681
    • Date on market: 5/1/2025
    • Listing terms: Cash,Conventional,VA Loan
    • Road surface type: Paved

    Price history

    DateEventPrice
    10/16/2025Sold--
    Source: ROAM MLS #2020023186 Report a problem
    8/6/2025Price change$1,140,500-8.8%$253/sqft
    Source: RAA #2020023186 Report a problem
    5/15/2025Price change$1,250,000-9.7%$277/sqft
    Source: RAA #2020023186 Report a problem
    5/1/2025Listed for sale$1,385,000$307/sqft
    Source: RAA #2020023186 Report a problem

    Public tax history

    YearProperty taxesTax assessment
    2025$4,681 +1.6%$64,843
    2024$4,606 -2.1%$64,843 +0.6%
    2023$4,706 +620.3%$64,488 +702.8%
    2022$653 0%$8,033
    2021$653 +0.6%$8,033
    2020$649 +30.6%$8,033 +26.5%
    2019$497 -23.5%$6,350
    2017$649 +34.4%$6,350
    2016$483 +10429.4%$6,350 +10309.8%
    2014$5 $61
    Find assessor info on the county website

    Neighborhood: 70563

    Nearby schools

    GreatSchools rating
    Schools provided by the listing agent
    • Elementary: Belle Place
    • Middle: Belle Place
    • High: New Iberia

    Source: ROAM MLS. This data may not be complete. We recommend contacting the local school district to confirm school assignments for this home.

    Sell for more on Zillow
    Get a Zillow Showcase℠ listing at no additional cost and you could sell for .
    $1,068,900
    2% more
    +$21,378
    With Zillow Showcase(estimated)

    $1,090,278

    Sell for more on Zillow
    Get a Zillow Showcase℠ listing at no additional cost and you could sell for .
    $1,068,900
    2% more
    +$21,378
    With Zillow Showcase(estimated)

    $1,090,278