Skip main navigation
For sale
  • $379,900

    6218 Pine St, Philadelphia, PA 19143

    4beds
    2,457sqft
    : 
    Loading
    Get pre-qualified
    Townhouse
    Built in 2017
    1,196 Square Feet Lot
    $378,400 Zestimate®
    $155/sqft
    $-- HOA

    What's special

    Quartz countertopsThree bedroomsTwo bathroomsHand-scraped hardwood floorsStainless steel appliances
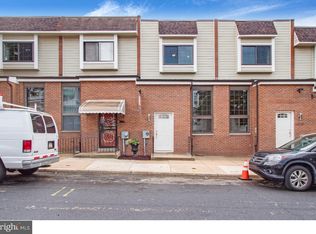
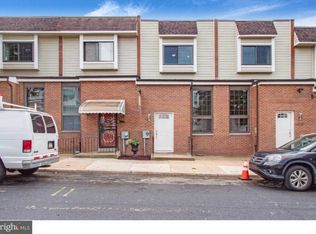
    Welcome to Osage Pine, a 36-unit townhome development in the heart of Cobbs Creek! These rare split-level layout homes have been completely renovated from top to bottom with nothing spared. These extra long homes include hand-scraped hardwood floors, quartz countertops, stainless steel appliances, both foyer AND den areas, rear decks off the kitchen, a full-length glass knee wall above the foyer, and much more. The upper level includes three bedrooms and two bathrooms, the main level features living/dining/kitchen/foyer and the basement level includes the den area, 1/2 bath (upgrade option to full bath is possible) and bedroom in the rear of the home. The homes sit right across the street from Cobbs Creek Park and are convenient to the Market Frankford Line (4 blocks) and several bus routes. The block will also feature specially designed permanent artwork by a neighborhood artist with renderings coming in the near future. Last but not least, the homes feature APPROVED 10-year tax abatements and are ready for the new homeowner! Homes must be sold to owner occupants per city requirements and there are no deed restrictions. Schedule your showing today and become part of the revitalization of Cobbs Creek!
    19 days
    |
    223
    |
    18
    |

    Zillow last checked:

    Listing updated:

    Listed by:

    Lydia Vessels 267-254-0372,

    Coldwell Banker Hearthside Realtors (215) 379-2002

    Source: Bright MLS,MLS#: PAPH2628286MLS Logo

    Loading...

      Facts & features

      Interior

      Bedrooms & bathrooms
      • Bedrooms: 4
      • Bathrooms: 3
      • Full bathrooms: 2
      • 1/2 bathrooms: 1
      Basement
      • Area: 0
      Heating
      • Hot Water, Natural Gas
      Cooling
      • Central Air, Electric
      Appliances
      • Included: Gas Water Heater
      Features
      • Basement: Finished
      • Has fireplace: No
      Interior area
      • Total structure area: 2,457
      • Total interior livable area: 2,457 sqft
      • Finished area above ground: 2,457
      • Finished area below ground: 0

      Property

      Parking
      • Parking features: On Street
      • Has uncovered spaces: Yes
      Accessibility
      • Accessibility features: None
      Features
      • Levels: Multi/Split,Two
      • Stories: 2
      • Pool features: None
      Lot
      • Size: 1,196 Square Feet
      • Dimensions: 15.00 x 78.00
      Details
      • Additional structures: Above Grade, Below Grade
      • Parcel number: 032050310
      • Zoning: RM1
      • Special conditions: Standard

      Construction

      Type & style
      • Home type: Townhouse
      • Property subtype: Townhouse
      Materials
      • Masonry
      • Foundation: Block
      Condition
      • New construction: No
      • Year built: 2017

      Utilities & green energy

      • Sewer: Public Sewer
      • Water: Public

      Community & HOA

      Community
      • Subdivision: Cobbs Creek
      HOA
      • Has HOA: No
      Location
      • Region: Philadelphia
      • Municipality: PHILADELPHIA

      Financial & listing details

      • Price per square foot: $155/sqft
      • Tax assessed value: $75,276
      • Annual tax amount: $1,053
      • Date on market: 6/17/2026
      • Listing agreement: Exclusive Right To Sell
      • Listing terms: Cash,Conventional,FHA,VA Loan
      • Inclusions: Washer, Dryer, Frefrigerator. Furniture Will Be Negotiable With The Sale.
      • Ownership: Fee Simple

        Estimated market value

        $378,400

        $359,000 - $397,000

        $2,718/mo

        Price history

        DateEventPrice
        6/17/2026Listed for sale$379,900+47.2%$155/sqft
        Source: Bright MLS #PAPH2628286 Report a problem
        9/19/2018Sold$258,000+3.6%$105/sqft
        Source: Public Record Report a problem
        8/6/2018Listed for sale$249,000+807.4%$101/sqft
        Source: Keller Williams Realty Center #1005958397 Report a problem
        9/20/2000Sold$27,440$11/sqft
        Source: Public Record Report a problem

        Public tax history

        YearProperty taxesTax assessment
        2025$4,878 +473.1%$348,500 +23.6%
        2024$851 $281,900
        2023$851 +59.7%$281,900
        2022$533 --
        2021$533 -0.6%--
        2018$536 --
        2017$536 --
        2016-- --
        2015-- --
        2014-- $40,000 +400%
        2012-- $8,000
        2011-- $8,000
        2010-- $8,000
        2009-- $8,000
        2008-- $8,000
        2007-- $8,000
        2006-- $8,000
        2005-- $8,000
        2004-- $8,000
        2003-- $8,000
        2002-- $8,000
        2000-- $8,000
        1999-- $8,000

        Find assessor info on the county website

        Monthly payment

        Est. payment

        Payment breakdown

        Explore the cost of this home by adjusting the details. Changes won't be saved.
        All calculations are estimates and provided by Zillow, Inc. for informational purposes only. Actual amounts may vary.
        HOA fees may include property taxes on listings classified as Co-Ops. Contact the listing agent and/or owner for fee details.
        Mortgage interest rates are dependent on a number of factors, including credit score, down payment, and repayment length. Interest rate data provided by Zillow Group Marketplace, Inc. as of 1/1/1970 from various mortgage lenders with which we have lead or other similar arrangements; the Estimated Payment is an average of those rates.
        See how much you could borrow to make a competitive offer.

        Climate risks

        Neighborhood: Cobbs Creek

        Getting around

        76 / 100
        Very Walkable
        73 / 100
        Excellent Transit
        88 / 100
        Very Bikeable

        Nearby schools

        GreatSchools rating
        Schools provided by the listing agent
        • District: Philadelphia City

        Source: Bright MLS. This data may not be complete. We recommend contacting the local school district to confirm school assignments for this home.

        A local agent can set up tours, give advice and negotiate with sellers.

        A local lender can help you make sure your offer is ready when you are.

        Browse local experts

        Similar homes

        Skip to the end of the carouselSkip to the beginning of the carousel