Skip main navigation
PendingErrorPrice cut: $20K (5/26)
$465,000
4beds
3,365sqft

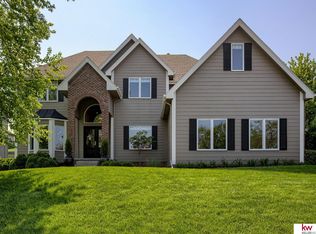
6218 S 171st St, Omaha, NE 68135

4beds
3,365sqft
Single family residence
Built in 2002
10,018 sqft
3 Attached garage spaces
$138 price/sqft
$17/mo HOA

What's special

Fully fenced yardFinished basementBeautiful backyardBuilt-in deskGenerous bedroomsEat-in kitchenGorgeous hardwood floors

BEST value in Mission Park! Huge price improvement on this 4 bed, 4 bath, 3-car garage home with a finished basement is light, bright, and move-in ready. The main level features gorgeous hardwood floors, 9 ft ceilings and open layout perfect for everyday living and entertaining.The eat-in kitchen offers a center ...

55 days
|
161
|
2
|

Likely to sell faster than

Source: GPRMLS,MLS#: 22614503MLS Logo
Travel times

Family Room

Kitchen

Primary Bedroom

Zillow last checked:

Listing updated:

Listed by:

Katie Day 402-681-4222,

Better Homes and Gardens R.E.

Source: GPRMLS,MLS#: 22614503MLS Logo

Facts & features

Interior

Bedrooms & bathrooms
  • Bedrooms: 4
  • Bathrooms: 4
  • Full bathrooms: 2
  • 3/4 bathrooms: 1
  • 1/2 bathrooms: 1
  • Main level bathrooms: 1
Primary bedroom
  • Features: Wall/Wall Carpeting, Ceiling Fan(s), Walk-In Closet(s), Whirlpool
  • Level: Second
Bedroom 2
  • Features: Wall/Wall Carpeting, Window Covering, Ceiling Fan(s)
  • Level: Second
Bedroom 3
  • Features: Wall/Wall Carpeting, Window Covering
  • Level: Second
Bedroom 4
  • Features: Wall/Wall Carpeting, Window Covering
  • Level: Second
Primary bathroom
  • Features: Full, Shower, Whirlpool, Double Sinks
Dining room
  • Features: Wood Floor, Window Covering
  • Level: Main
Family room
  • Features: Wall/Wall Carpeting, Window Covering, Fireplace, Ceiling Fan(s)
  • Level: Main
Kitchen
  • Features: Wood Floor, Window Covering, Dining Area, Balcony/Deck, Sliding Glass Door
  • Level: Main
Living room
  • Features: Wood Floor, Window Covering, Bay/Bow Windows
  • Level: Main
Basement
  • Area: 1071
Heating
  • Natural Gas, Forced Air
Cooling
  • Central Air
Appliances
  • Included: Range, Refrigerator, Washer, Dishwasher, Dryer, Disposal, Microwave
Features
  • Ceiling Fan(s)
  • Flooring: Carpet, Wood
  • Doors: Sliding Doors
  • Windows: Window Coverings, Bay Window(s)
  • Basement: Finished
  • Number of fireplaces: 1
  • Fireplace features: Family Room, Direct-Vent Gas Fire
Interior area
  • Total structure area: 3,365
  • Total interior livable area: 3,365 sqft
  • Finished area above ground: 2,465
  • Finished area below ground: 900

Property

Parking
  • Total spaces: 3
  • Parking features: Attached
  • Attached garage spaces: 3
Features
  • Levels: Two
  • Patio & porch: Deck
  • Exterior features: Sprinkler System
  • Fencing: Wood,Full,Vinyl
Lot
  • Size: 10,018 Square Feet
  • Dimensions: 130 x 79
  • Features: Up to 1/4 Acre., Subdivided, Public Sidewalk
Details
  • Parcel number: 1765001138
  • Other equipment: Sump Pump

Construction

Type & style
  • Home type: SingleFamily
  • Property subtype: Single Family Residence
Materials
  • Masonite, Wood Siding
  • Foundation: Concrete Perimeter
  • Roof: Composition
Condition
  • Not New and NOT a Model
  • New construction: No
  • Year built: 2002

Utilities & green energy

  • Sewer: Public Sewer
  • Water: Public
  • Utilities for property: Electricity Available, Natural Gas Available, Water Available, Sewer Available, Cable Available

Community & HOA

Community
  • Security: Security System
  • Subdivision: Mission Park
HOA
  • Has HOA: Yes
  • Services included: Common Area Maintenance
  • HOA fee: $200 annually
  • HOA name: Mission Park HOA
Location
  • Region: Omaha

Financial & listing details

  • Price per square foot: $138/sqft
  • Tax assessed value: $375,000
  • Annual tax amount: $6,114
  • Date on market: 5/26/2026
  • Listing terms: VA Loan,FHA,Conventional,Cash
  • Ownership: Fee Simple
  • Electric utility on property: Yes

Price history

DateEventPrice
6/6/2026Pending sale$465,000$138/sqft
Source: GPRMLS #22614503 Report a problem
5/26/2026Price change$465,000-4.1%$138/sqft
Source: GPRMLS #22614503 Report a problem
5/12/2026Price change$485,000-2%$144/sqft
Source: GPRMLS #22611778 Report a problem
4/30/2026Listed for sale$495,000+98.4%$147/sqft
Source: GPRMLS #22611778 Report a problem
3/23/2006Sold$249,500+2.7%$74/sqft
Source: GPRMLS #20602463 Report a problem
8/11/2004Sold$243,000$72/sqft
Source: GPRMLS #476240 Report a problem

Public tax history

YearProperty taxesTax assessment
2025$6,115 +6.2%$375,000 +7.3%
2024$5,757 -17.3%$349,600
2023$6,960 +8.3%$349,600 +15%
2022$6,425 +8.7%$304,000 +8.2%
2021$5,908 -0.8%$281,000
2020$5,958 +4.7%$281,000 +5%
2019$5,691 -1.4%$267,600
2018$5,770 +4.4%$267,600 +5.1%
2017$5,528 $254,600 -2.2%
2016$5,528 +4.8%$260,200 +7%
2015$5,274 $243,200
2014-- $243,200 +2.7%
2013-- $236,900
2012-- $236,900
2011-- $236,900 -6.4%
2009$5,751 $253,000
2008-- $253,000
2005-- $253,000
2004-- $253,000

Find assessor info on the county website

Monthly payment

Est. payment
$3,041/mo
Principal & interest
$2365
Property taxes
$659
HOA Fees
$17
More affordability toolsChevron Right

Estimated market value

$465,900

$443,000 - $489,000

$3,292/mo

Climate risks

Explore flood, wildfire, and other predictive climate risk information for this property on First Street®️.

Neighborhood: Mission Park

Nearby schools

Wheeler Elementary School
Grades PK-50.7 miles
9/10
GreatSchools® Rating
Test Score Rating
10/10
Academic Progress Rating
9/10
Beadle Middle School
Grades 6-80.9 miles
8/10
GreatSchools® Rating
Test Score Rating
9/10
Academic Progress Rating
8/10
Millard West High School
Grades 9-120.8 miles
9/10
GreatSchools® Rating
College Readiness Rating
9/10