Skip main navigation
PendingPrice cut: $24.9K (8/6)
$575,000
4beds
3baths
3,872sqft

6218 S Thor Ct, Spokane, WA 99223

4beds
3baths
3,872sqft
Single family residence
Built in 1988
0.41 Acres
2 Covered parking spaces
$149 price/sqft

What's special

Stunning two-sided fireplaceContemporary designFormal dining roomBay windowsInteresting anglesOversized lotQuiet south hill cul-de-sac

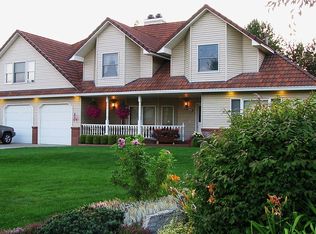
Tucked away on a quiet South Hill cul-de-sac, this one-of-a-kind daylight rancher sits on an oversized lot and offers a contemporary design that refuses to be boring. Interesting angles, bay windows, built-in seating, and a sunken living room create architectural character you just don’t see every day. A stunning two-sided fireplace connects the formal dining room and cozy sitting area off the kitchen, making the main floor feel both sophisticated and inviting. Major updates in 2017 include new roof, windows, and HVAC systems for peace of mind. The kitchen features stainless steel appliances and pull-out shelving, while the spacious primary suite provides a comfortable retreat. Downstairs, the fun begins with a home theater system, wet bar/kitchenette area, and incredible workshop complete with workbench, shelving, Craftsman drawer systems, utility sink, and backyard access. Even the mechanical room is thoughtfully designed with a dog kennel area. Relax year-round on the covered patio overlooking the bkyrd!

98 days
|
555
|
25
|
Source: SMLS as distributed by MLS GRID,MLS#: 202618286MLS Logo
Travel times

Living Room

Dining Room

Kitchen

Family Room

Primary Bedroom

Zillow last checked:

Listing updated:

Listed by:

Sabrina Jones-Schroeder Phone:(509)879-8800,

EXIT Real Estate Professionals

Source: SMLS as distributed by MLS GRID,MLS#: 202618286MLS Logo

Facts & features

Interior

Bedrooms & bathrooms
  • Bedrooms: 4
  • Bathrooms: 3
Basement
  • Level: Basement
First floor
  • Level: First
  • Area: 1935 Square Feet
Heating
  • Natural Gas, Forced Air
Cooling
  • Central Air
Appliances
  • Included: Range, Dishwasher, Refrigerator, Disposal, Microwave, Washer, Dryer
Features
  • Cathedral Ceiling(s), Natural Woodwork
  • Flooring: Wood
  • Windows: Bay Window(s), Skylight(s), Wood Frames, Multi-Pane Windows
  • Basement: Full,Finished,Daylight,Rec/Family Area,Walk-Out Access,Workshop
  • Number of fireplaces: 1
  • Fireplace features: Gas, Insert
Interior area
  • Total structure area: 3,872
  • Total interior livable area: 3,872 sqft

Property

Parking
  • Total spaces: 2
  • Parking features: Attached, RV Access/Parking, Garage Door Opener
  • Garage spaces: 2
Features
  • Levels: One
  • Stories: 1
  • Fencing: Fenced Yard
Lot
  • Size: 0.41 Acres
  • Features: Sprinkler - Automatic, Level, Open Lot, Cul-De-Sac, Oversized Lot
Details
  • Parcel number: 34033.1549

Construction

Type & style
  • Home type: SingleFamily
  • Architectural style: Contemporary
  • Property subtype: Single Family Residence
Materials
  • Masonite
  • Roof: Composition
Condition
  • New construction: No
  • Year built: 1988

Community & HOA

HOA
  • Has HOA: No
Location
  • Region: Spokane

Financial & listing details

  • Price per square foot: $149/sqft
  • Tax assessed value: $514,500
  • Annual tax amount: $5,413
  • Date on market: 5/29/2026
  • Listing terms: FHA,VA Loan,Conventional,Cash
  • Road surface type: Paved

Price history

DateEventPrice
8/12/2026Pending sale$575,000$149/sqft
Source: SMLS as distributed by MLS GRID #202618286 Report a problem
8/6/2026Price change$575,000-4.2%$149/sqft
Source: SMLS as distributed by MLS GRID #202618286 Report a problem
8/2/2026Listed for sale$599,900$155/sqft
Source: SMLS as distributed by MLS GRID #202618286 Report a problem
7/29/2026Pending sale$599,900$155/sqft
Source: SMLS as distributed by MLS GRID #202618286 Report a problem
7/16/2026Price change$599,900-4%$155/sqft
Source: SMLS as distributed by MLS GRID #202618286 Report a problem
7/1/2026Price change$625,000-3.7%$161/sqft
Source: SMLS as distributed by MLS GRID #202618286 Report a problem
5/29/2026Listed for sale$649,000+241.6%$168/sqft
Source: SMLS as distributed by MLS GRID #202618286 Report a problem
5/29/1997Sold$190,000$49/sqft
Source: Public Record Report a problem

Public tax history

YearProperty taxesTax assessment
2025$5,413 +0.3%$514,500 -1.6%
2024$5,396 +3.3%$522,900 +1.3%
2023$5,222 +5.5%$516,400 +4.9%
2022$4,948 +17.1%$492,100 +24%
2021$4,227 +2.5%$396,700 +21%
2020$4,123 +15.7%$327,900 +13.6%
2019$3,562 $288,700 +7.4%
2018$3,562 -8.4%$268,800 +6.2%
2017$3,890 +7.4%$253,000 +9.1%
2016$3,623 +11.4%$231,900 +3%
2015$3,253 $225,200 +13.4%
2014$3,253 0%$198,600
2013$3,253 +1.8%--
2011$3,196 +2.5%--
2010$3,118 --
2009$3,118 +8.3%--
2008$2,880 --
2007$2,880 -79.4%$256,600
2005$13,986 +454%--
2004$2,525 +3.6%--
2003$2,437 --
2002$2,437 -0.6%--
2001$2,451 -3.9%$168,200 +1.1%
1999$2,551 $166,300

Find assessor info on the county website

Monthly payment

Est. payment
$3,348/mo
Principal & interest
$2945
Property taxes
$403
More affordability toolsChevron Right

Estimated market value

$573,600

$545,000 - $602,000

$3,603/mo

Climate risks

Explore flood, wildfire, and other predictive climate risk information for this property on First Street®️.

Neighborhood: 99223

Nearby schools

Mullan Road Elementary School
Grades PK-60.5 miles
8/10
GreatSchools® Rating
Test Score Rating
8/10
Student Progress Rating
7/10
Carla Peperzak Middle School
Grades 6-80.7 miles
8/10
GreatSchools® Rating
Test Score Rating
8/10
Student Progress Rating
7/10
Lewis & Clark High School
Grades 9-124.6 miles
8/10
GreatSchools® Rating
Test Score Rating
8/10
College Readiness Rating
8/10