** Open Houses: Saturday, 2/1, 11:00 AM - 1:00 PM; Sunday, 2/2, 12:00 PM - 2:00 PM. ** Welcome to Virginia Run's Pleasant Hill neighborhood! This is a beautiful Raleigh model offers a stately 2-story foyer with generous area for greeting your guests. The main level features a vaulted ceiling in the living room, beautiful crown and chair moldings and bump out with windows in the dining room, and hardwood flooring throughout the formal living areas and office. The office includes French doors, a private entry to the main-level full bathroom, and closet, making it ideal for use as a bedroom if needed. The heart of the home is the spacious eat-in kitchen, which boasts a wall of casement windows, a desk area, wet bar, kitchen island bar, and stainless steel appliances, including a double wall oven and Sub-Zero 5-burner gas range. There's plenty of room for a kitchen table. Step down into the family room, which features a bay window, wood-burning fireplace, and access to the rear deck and fenced yard. The laundry room is conveniently located just off the kitchen, providing access to the oversized attached garage. The generous primary suite includes a cathedral ceiling, huge closets, and an en-suite bathroom with a soaking tub, walk-in shower, and dual sink vanity. Bedrooms 2, 3, and 4 are spacious and share an updated full bathroom. The finished basement open rec room is perfect for gaming, movies, or a play space. The den could serve as an exercise room or an NTC bedroom. There is also a full bathroom with a tub/shower combination. The storage/utility room offers plenty of space for storage and even includes a cedar closet. ***Utilities: 2016 gas 70-gallon water heater. Dual-zone HVAC: upper-level heat pump; main and lower-level forced air furnace and AC (dates unknown but believed to be less than 10 years old). Zoned for top FCPS schools: Westfield High School, Stone Middle School, and Virginia Run Elementary School. Enjoy the Virginia Run amenities, including the James McDonald Recreation Center, which offers a pool, tennis and pickleball courts, tot lots, and trails. Trash and recycling are included with your low $90/month HOA fee.
Sold for $1,000,000
$1,000,000
6218 Secret Hollow Ln, Centreville, VA 20120
5beds
4,371sqft
Single Family Residence
Built in 1990
0.31 Acres Lot
$1,016,400 Zestimate®
$229/sqft
$4,715 Estimated rent
Home value
$1,016,400
$945,000 - $1.09M
$4,715/mo
Zestimate® history
Owner options
List your home for rent
$4,715/mo
Rent Zestimate®
Find your next renter with Zillow Rental Manager. Plus, with online applications, you can quickly screen prospective tenants – for free.
$4,715/mo
Rent Zestimate®
Refinance and save
$6,287/mo
Est. payment
Refinancing to a lower rate could help reduce your monthly payments and save thousands over the life of the loan.
$6,287/mo
Est. payment
Explore your selling options
Work with a Zillow partner agent
Leverage their expertise and Zillow's premium Showcase listings to get your home seen by more buyers.
Get startedList with your own agent
Get your home in front of millions of buyers by listing it on Zillow.
Learn how to do itSell it yourself
Take full control of how buyers see your home on Zillow by listing For Sale by Owner (FSBO).
List your homeWhat's special
Wood-burning fireplaceFinished basementFenced yardRec roomCedar closetWet barWall of casement windows
Zillow last checked:
Listing updated:
Listed by:
Tracey Barrett 571-218-2539,
Century 21 Redwood Realty,
Listing Team: Focus On Nova Real Estate
Bought with:
Kathy O'Neal, 0225151649
RE/MAX Executives
Source: Bright MLS,MLS#: VAFX2219070
Facts & features
Interior
Bedrooms & bathrooms
- Bedrooms: 5
- Bathrooms: 4
- Full bathrooms: 4
- Main level bathrooms: 1
- Main level bedrooms: 1
Rooms
- Room types: Living Room, Dining Room, Primary Bedroom, Bedroom 2, Bedroom 3, Bedroom 4, Kitchen, Family Room, Den, Foyer, Laundry, Office, Recreation Room, Storage Room, Primary Bathroom, Full Bath
Basement
- Area: 1499
Heating
- Central, Forced Air, Heat Pump, Programmable Thermostat, Zoned, Electric, Natural Gas
Cooling
- Central Air, Ceiling Fan(s), Heat Pump, Programmable Thermostat, Zoned, Electric
Appliances
- Included: Cooktop, Down Draft, Dishwasher, Disposal, Dryer, Ice Maker, Microwave, Double Oven, Oven, Oven/Range - Gas, Refrigerator, Six Burner Stove, Stainless Steel Appliance(s), Washer, Water Heater, Gas Water Heater
- Laundry: Main Level, Laundry Room
Features
- Attic, Soaking Tub, Bathroom - Tub Shower, Bathroom - Walk-In Shower, Cedar Closet(s), Ceiling Fan(s), Chair Railings, Crown Molding, Entry Level Bedroom, Family Room Off Kitchen, Open Floorplan, Formal/Separate Dining Room, Eat-in Kitchen, Kitchen Island, Kitchen - Table Space, Primary Bath(s), Recessed Lighting, Upgraded Countertops, 9'+ Ceilings, Cathedral Ceiling(s), Dry Wall
- Flooring: Hardwood, Ceramic Tile, Carpet, Wood
- Doors: Storm Door(s)
- Windows: Bay/Bow, Casement, Double Hung, Double Pane Windows, Storm Window(s), Wood Frames
- Basement: Full,Finished,Heated,Interior Entry
- Number of fireplaces: 1
- Fireplace features: Brick, Mantel(s), Screen, Wood Burning, Equipment
Interior area
- Total structure area: 4,471
- Total interior livable area: 4,371 sqft
- Finished area above ground: 2,972
- Finished area below ground: 1,399
Property
Parking
- Total spaces: 2
- Parking features: Garage Faces Front, Garage Door Opener, Inside Entrance, Oversized, Asphalt, Driveway, Attached
- Attached garage spaces: 2
- Has uncovered spaces: Yes
Accessibility
- Accessibility features: None
Features
- Levels: Three
- Stories: 3
- Patio & porch: Deck
- Pool features: Community
- Fencing: Split Rail,Back Yard
Lot
- Size: 0.31 Acres
- Features: Rear Yard
Details
- Additional structures: Above Grade, Below Grade
- Parcel number: 0533 03040004
- Zoning: 030
- Special conditions: Standard
Construction
Type & style
- Home type: SingleFamily
- Architectural style: Colonial
- Property subtype: Single Family Residence
Materials
- Brick Front, Vinyl Siding
- Foundation: Concrete Perimeter, Permanent
- Roof: Shingle
Condition
- Very Good
- New construction: No
- Year built: 1990
Details
- Builder model: Raleigh
Utilities & green energy
- Electric: 200+ Amp Service
- Sewer: Public Sewer
- Water: Public
- Utilities for property: Fiber Optic
Community & HOA
Community
- Features: Pool
- Subdivision: Pleasant Hill
HOA
- Has HOA: Yes
- Amenities included: Community Center, Common Grounds, Jogging Path, Pool, Recreation Facilities, Tennis Court(s), Tot Lots/Playground
- Services included: Common Area Maintenance, Management, Pool(s), Recreation Facility, Trash
- HOA fee: $90 monthly
- HOA name: VIRGINIA RUN HOMEOWNERS ASSOCIATION
Location
- Region: Centreville
Financial & listing details
- Price per square foot: $229/sqft
- Tax assessed value: $829,080
- Annual tax amount: $9,604
- Date on market: 1/30/2025
- Listing agreement: Exclusive Right To Sell
- Inclusions: Cinch Home Warranty
- Ownership: Fee Simple
Price history
| Date | Event | Price |
|---|---|---|
| 2/26/2025 | Sold | $1,000,000+2%$229/sqft |
Source:  Bright MLS #VAFX2219070 Report a problem Bright MLS #VAFX2219070 Report a problem | ||
| 2/6/2025 | Pending sale | $980,000$224/sqft |
Source: Bright MLS #VAFX2219070 Report a problem | ||
| 2/3/2025 | Contingent | $980,000$224/sqft |
Source: Bright MLS #VAFX2219070 Report a problem | ||
| 1/30/2025 | Listed for sale | $980,000+8.9%$224/sqft |
Source: Bright MLS #VAFX2219070 Report a problem | ||
| 9/16/2022 | Listing removed | -- |
Source: Zillow Rental Manager Report a problem | ||
| 8/16/2022 | Listed for rent | $3,750-2.6%$1/sqft |
Source: Zillow Rental Manager Report a problem | ||
| 8/8/2022 | Listing removed | -- |
Source: Zillow Rental Manager Report a problem | ||
| 7/9/2022 | Listed for rent | $3,850+22.2%$1/sqft |
Source: Zillow Rental Manager Report a problem | ||
| 7/8/2022 | Listing removed | -- |
Source: Owner Report a problem | ||
| 6/6/2022 | Listed for sale | $899,999+34.3%$206/sqft |
Source: Owner Report a problem | ||
| 2/26/2021 | Listing removed | -- |
Source: Owner Report a problem | ||
| 8/7/2020 | Listing removed | $3,150$1/sqft |
Source: Owner Report a problem | ||
| 7/7/2020 | Listed for rent | $3,150-1.6%$1/sqft |
Source: Owner Report a problem | ||
| 7/25/2014 | Listing removed | $3,200+6.7%$1/sqft |
Source: Samson Properties Report a problem | ||
| 6/26/2014 | Price change | $3,000-6.3%$1/sqft |
Source: Samson Properties #FX8383305 Report a problem | ||
| 6/21/2014 | Listed for rent | $3,200+6.7%$1/sqft |
Source: Samson Properties #FX8383305 Report a problem | ||
| 4/13/2011 | Listing removed | $3,000$1/sqft |
Source: Prosperity Realty LLC #FX7544196 Report a problem | ||
| 3/17/2011 | Price change | $3,000-3.2%$1/sqft |
Source: Prosperity Realty LLC #FX7544196 Report a problem | ||
| 3/5/2011 | Listed for rent | $3,100$1/sqft |
Source: Prosperity Realty LLC #FX7544196 Report a problem | ||
| 3/15/2005 | Sold | $670,000$153/sqft |
Source: Public Record Report a problem | ||
Public tax history
| Year | Property taxes | Tax assessment |
|---|---|---|
| 2025 | $10,360 +7.9% | $896,220 +8.1% |
| 2024 | $9,605 +4.2% | $829,080 +1.5% |
| 2023 | $9,220 +8.5% | $817,010 +9.9% |
| 2022 | $8,498 | $743,120 +15.1% |
| 2021 | -- | $645,800 +3.2% |
| 2020 | $7,407 +2.8% | $625,830 +2.8% |
| 2019 | $7,206 | $608,870 |
| 2018 | $7,206 +1.9% | $608,870 |
| 2017 | $7,069 +2.1% | $608,870 +1.9% |
| 2016 | $6,920 +0.5% | $597,360 -3.2% |
| 2015 | $6,887 +4.1% | $617,120 +3.9% |
| 2014 | $6,615 | $594,050 +5.6% |
| 2013 | -- | $562,680 |
| 2012 | -- | $562,680 +4.2% |
| 2011 | -- | $539,940 |
| 2010 | -- | $539,940 -4.4% |
| 2009 | -- | $564,650 -11% |
| 2008 | -- | $634,220 -4.6% |
| 2007 | -- | $664,800 +53.8% |
| 2003 | -- | $432,365 +8% |
| 2002 | -- | $400,340 +17% |
| 2001 | -- | $342,170 |
Find assessor info on the county website
Neighborhood: Bull Run
Nearby homes
- $989,1005 bd3 ba3.1k sqft6220 Secret Hollow Ln, Centreville, VA 20120Off Market
- $927,2004 bd4 ba3.6k sqft6216 Secret Hollow Ln, Centreville, VA 20120Off Market
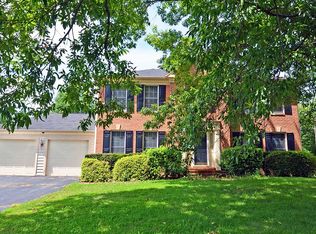
- $901,3004 bd2 ba2.5k sqft6214 Secret Hollow Ln, Centreville, VA 20120Off Market
- $862,1004 bd3 ba2.1k sqft6222 Secret Hollow Ln, Centreville, VA 20120Off Market
- $931,4004 bd3 ba2.9k sqft15347 Oakmere Pl, Centreville, VA 20120Off Market
- $926,8004 bd3 ba2.9k sqft15348 Oakmere Pl, Centreville, VA 20120Off Market
- $888,7004 bd4 ba3.4k sqft6212 Secret Hollow Ln, Centreville, VA 20120Off Market
- $615,0003 bd3 ba1.6k sqft6224 Secret Hollow Ln, Centreville, VA 20120Sold
Nearby schools
GreatSchools rating
- 5/10Virginia Run Elementary SchoolGrades: PK-6Distance: 0.6 mi
- 6/10Stone Middle SchoolGrades: 7-8Distance: 1.7 mi
- 5/10Westfield High SchoolGrades: 9-12Distance: 3 mi
Schools provided by the listing agent
- Elementary: Virginia Run
- Middle: Stone
- High: Westfield
- District: Fairfax County Public Schools
Source: Bright MLS. This data may not be complete. We recommend contacting the local school district to confirm school assignments for this home.
Get a cash offer in 3 minutes
Find out how much your home could sell for in as little as 3 minutes with a no-obligation cash offer.
Estimated market value
$1,016,400
Get a cash offer in 3 minutes
Find out how much your home could sell for in as little as 3 minutes with a no-obligation cash offer.
Estimated market value
$1,016,400
- Virginia
- Fairfax County
- Centreville
- 20120
- Bull Run
- 6218 Secret Hollow Ln
Nearby cities
Nearby neighborhoods
Nearby zip codes
Other Centreville Topics
