Skip main navigation
Sold for $638,000
  • $638,000

    6218 Soaring Ave, Temple Terrace, FL 33617

    4beds
    2,836sqft
    Single Family Residence
    Built in 1983
    10,602 Square Feet Lot
    $642,700 Zestimate®
    $225/sqft
    $4,235 Estimated rent

    Home value

    $642,700

    $611,000 - $675,000

    $4,235/mo

    Zestimate® history
    Loading
    Loading...

    Owner options

    List your home for rent

    $4,235/mo

    Rent Zestimate®

    Find your next renter with Zillow Rental Manager. Plus, with online applications, you can quickly screen prospective tenants – for free.

    Learn more

    $4,235/mo

    Rent Zestimate®

    Refinance and save

    $4,370/mo

    Est. payment

    Refinancing to a lower rate could help reduce your monthly payments and save thousands over the life of the loan.

    See today's rates

    $4,370/mo

    Est. payment

    Explore your selling options

    Work with a Zillow partner agent

    Leverage their expertise and Zillow's premium Showcase listings to get your home seen by more buyers.

    Get started

    List with your own agent

    Get your home in front of millions of buyers by listing it on Zillow.

    Learn how to do it

    Sell it yourself

    Take full control of how buyers see your home on Zillow by listing For Sale by Owner (FSBO).

    List your home

    What's special

    Custom screened poolFlorida roomAttractive quartz countertopsDimensional shingle hipMaster suiteFrench doorsExtra cabinet space galore
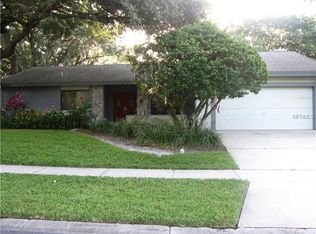
    This WELL PRICED luxury Temple Terrace POOL HOME has TWO MASTER SUITES. Custom screened pool is party-sized with waterfall. As you enter, you will notice the new luxury plank flooring, plush carpeting in the bedrooms & porcelain tile in the master bath. Attractive quartz countertops in the outstanding kitchen - one of a kind double door 15x15 WALK IN pantry, 42" upper cabinets with soft close doors, upgraded faucets & farmhouse sink, matching stainless steel appliances, and extra cabinet space galore. Additional features include: central heat & air with efficient heat pump, French doors from the master suite, family room & Florida room, ceiling fans thruout, All 3 bathrooms have been remodeled - one has classic Roman shower. Garage has pull down stairs to large attic for easy storage as well as garage door opener & addition built in cabinets. Home has been freshly painted and pressure washed outside. Roof is dimensional shingle hip which provides better security from storms. Transferable pest control treatment & pool services. Room dimensions are approximate. A/C 2022; ROOF 2009.

    Zillow last checked:

    Listing updated:

    Listing Provided by:

    Gloria Kares 813-245-3424,

    COLDWELL BANKER REALTY 813-977-3500

    Bought with:

    Lourdes Henry, 3256431

    FUTURE HOME REALTY INC

    Source: Stellar MLS,MLS#: T3455363MLS LogoOriginating MLS: Tampa

    Facts & features

    Interior

    Bedrooms & bathrooms
    • Bedrooms: 4
    • Bathrooms: 3
    • Full bathrooms: 3
    Primary bedroom
    • Features: Walk-In Closet(s)
    • Level: First
    • Dimensions: 13x18
    Bedroom 2
    • Level: First
    • Dimensions: 13x10
    Bedroom 3
    • Level: First
    • Dimensions: 13x11
    Bedroom 4
    • Level: First
    • Dimensions: 14x15
    Dining room
    • Level: First
    • Dimensions: 15x11
    Family room
    • Level: First
    • Dimensions: 14x17
    Florida room
    • Level: First
    • Dimensions: 31x12
    Kitchen
    • Level: First
    • Dimensions: 15x15
    Laundry
    • Level: First
    • Dimensions: 12x5
    Living room
    • Level: First
    • Dimensions: 13x15
    Heating
    • Central
    Cooling
    • Central Air
    Appliances
    • Included: Dishwasher, Microwave, Range, Range Hood
    • Laundry: Laundry Room
    Features
    • Ceiling Fan(s), Eating Space In Kitchen, Primary Bedroom Main Floor, Solid Surface Counters, Split Bedroom, Walk-In Closet(s)
    • Flooring: Porcelain Tile, Vinyl
    • Doors: French Doors
    • Windows: Window Treatments
    • Has fireplace: No
    Interior area
    • Total structure area: 3,395
    • Total interior livable area: 2,836 sqft

    Property

    Parking
    • Total spaces: 2
    • Parking features: Garage Door Opener, Oversized
    • Attached garage spaces: 2
    • Details: Garage Dimensions: 23x23
    Features
    • Levels: One
    • Stories: 1
    • Patio & porch: Enclosed, Front Porch, Screened
    • Exterior features: Irrigation System
    • Has private pool: Yes
    • Pool features: Auto Cleaner, Gunite
    • Fencing: Fenced
    Lot
    • Size: 10,602 sqft
    • Dimensions: 86.9 x 122
    • Residential vegetation: Mature Landscaping
    Details
    • Parcel number: T1128191I400000100074.0
    • Zoning: R-7
    • Special conditions: None

    Construction

    Type & style
    • Home type: SingleFamily
    • Architectural style: Ranch
    • Property subtype: Single Family Residence
    Materials
    • Block, Wood Frame
    • Foundation: Block
    • Roof: Shingle
    Condition
    • New construction: No
    • Year built: 1983

    Utilities & green energy

    • Sewer: Public Sewer
    • Water: None
    • Utilities for property: BB/HS Internet Available, Cable Available

    Community & neighborhood

    Location
    • Region: Temple Terrace
    • Subdivision: RAINTREE OAKS

    HOA & financial

    HOA
    • Has HOA: Yes
    • HOA fee: $27 monthly
    • Association name: Vanguard Management Group
    Other fees
    • Pet fee: $0 monthly
    Other financial information
    • Total actual rent: 0

    Other

    Other facts
    • Listing terms: Cash,Conventional
    • Ownership: Fee Simple
    • Road surface type: Asphalt

    Price history

    DateEventPrice
    8/22/2023Sold$638,000-1.8%$225/sqft
    Source: Stellar MLS #T3455363 Report a problem
    7/26/2023Pending sale$650,000$229/sqft
    Source: Stellar MLS #T3455363 Report a problem
    7/10/2023Price change$650,000-4.4%$229/sqft
    Source: Stellar MLS #T3455363 Report a problem
    6/28/2023Listed for sale$679,990+1522.9%$240/sqft
    Source: Stellar MLS #T3455363 Report a problem
    7/19/1994Sold$41,900$15/sqft
    Source: Public Record Report a problem

    Public tax history

    YearProperty taxesTax assessment
    2025$9,160 +0.3%$511,363 -3.6%
    2024$9,132 +197.3%$530,272 +158.1%
    2023$3,072 +3.1%$205,484 +3%
    2022$2,978 +1%$199,499 +3%
    2021$2,948 +1%$193,688 +1.4%
    2020$2,918 +1.9%$191,014 +2.3%
    2019$2,863 $186,719 +1.9%
    2018$2,863 +0.7%$183,237 -11.8%
    2017$2,842 -0.3%$207,680 +18.1%
    2016$2,851 -0.2%$175,777 +0.7%
    2015$2,857 +3.4%$174,555 +0.8%
    2014$2,763 $173,170 +1.5%
    2013$2,763 -2.2%$170,611 -0.3%
    2012$2,824 -3%$171,178 -3%
    2011$2,910 -11.3%$176,489 -10.1%
    2010$3,280 +5.9%$196,405 +2.7%
    2009$3,097 +2.4%$191,241 -0.3%
    2008$3,025 -4.5%$191,833 +3%
    2007$3,168 -4.8%$186,246 +2.5%
    2006$3,329 +0.8%$181,703 +3%
    2005$3,304 $176,411 +3%
    2004-- $171,273 +1.9%
    2003-- $168,079 +7.8%
    2002-- $155,894 -1.1%
    2001-- $157,617 +19.2%
    2000$3,071 $132,212

    Find assessor info on the county website

    Neighborhood: 33617

    Nearby schools

    GreatSchools rating
    Get a cash offer in 3 minutes
    Find out how much your home could sell for in as little as 3 minutes with a no-obligation cash offer.
    Estimated market value
    $642,700
    Get a cash offer in 3 minutes
    Find out how much your home could sell for in as little as 3 minutes with a no-obligation cash offer.
    Estimated market value
    $642,700