Skip main navigation
Closed
  • $1,660,000

    6218 Talmadge Way NW, Acworth, GA 30101

    6beds
    6,247sqft
    Single Family Residence, Residential
    Built in 2024
    0.5 Acres Lot
    $1,658,700 Zestimate®
    $266/sqft
    $6,531 Estimated rent

    Home value

    $1,658,700

    $1.54M - $1.79M

    $6,531/mo

    Zestimate® history
    Loading
    Loading...

    Owner options

    List your home for rent

    $6,531/mo

    Rent Zestimate®

    Find your next renter with Zillow Rental Manager. Plus, with online applications, you can quickly screen prospective tenants – for free.

    Learn more

    $6,531/mo

    Rent Zestimate®

    Refinance and save

    $13,163/mo

    Est. payment

    Refinancing to a lower rate could help reduce your monthly payments and save thousands over the life of the loan.

    See today's rates

    $13,163/mo

    Est. payment

    Explore your selling options

    Work with a Zillow partner agent

    Leverage their expertise and Zillow's premium Showcase listings to get your home seen by more buyers.

    Get started

    List with your own agent

    Get your home in front of millions of buyers by listing it on Zillow.

    Learn how to do it

    Sell it yourself

    Take full control of how buyers see your home on Zillow by listing For Sale by Owner (FSBO).

    List your home

    What's special

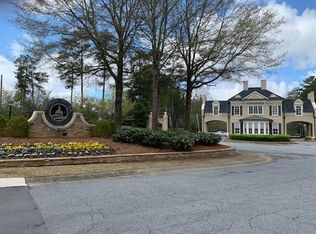
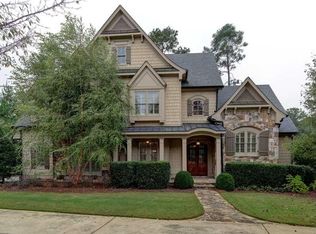
    Custom Luxury Living in Sought-After Governors Towne Club! Tucked away on a private cul-de-sac lot, this custom 6 bed / 6.5 bath estate offers refined living with exceptional amenities just steps away! Designed for versatility and comfort, this home lives like a ranch with two spacious bedrooms on the main level. Solid white oak hardwoods throughout greet you as you enter. The serene primary suite features vaulted ceilings with custom floating beam work with a sliding glass door leading out to the covered and screened in back patio. The spa-like master bathroom features soaring vaulted ceilings with floating beams, custom on site hand built cabinetry, insulated soaking tub, oversized shower with body jets and a rain shower head. The gourmet kitchen is a chef’s dream with custom soft-close cabinetry, quartz countertops, professional-grade Jenn Air Appliances, white oak panel ready fridge and dishwasher, vent hood, stone slab backsplash, oversized island with 2 inch mitered edge, dual trash pull-out, recessed lighting, and a walk-in pantry with full-height custom shelving. The inviting living room features a floor-to-ceiling custom Cast Stone fireplace with floating shelves, custom beam work, 8-foot sliding doors that open to the covered and screened back patio complete with stone floors, tongue-and-groove ceiling and a floor to ceiling chevron pattern wood-burning fireplace. The large vaulted dining room has tongue and groove ceilings with beam work and oversized windows. Also on the main level is a private office that can be used as a guest bedroom which also shares the full tiled guest bathroom with custom cabinetry, large custom shower that is tiled to the ceiling, frameless glass and satin brass fixtures. The flat, private backyard is perfectly suited to accommodate a pool, creating the ultimate outdoor retreat. Upstairs, you'll find all three en-suite spacious bedrooms, a loft/playroom, and a bright skylit bonus room with soaring vaulted ceilings. The three spacious spa-like bathrooms feature quartz counters, tile floors, custom cabinetry, floor-to-ceiling tile showers, frameless glass and designer plumbing fixtures. The full daylight finished basement is an entertainer’s dream, offering 10ft ceilings, a media room equipped with all pre-wiring, a bar/lounge area with shiplap and wall sconces, living room with a brick fireplace to the ceiling, white oak shelving and 8 ft sliders leading out to the covered deck and back yard. The fitness room has commercial grade rubber flooring and shares the fully tiled bathroom. A game/card/dining area off the living room along with a half bath with a custom tile accent wall and a golf simulator room. The 900 square foot oversized three car garage with remote access was professionally epoxy'd and has dedicated space for your golf cart. Additional custom features include spray foam insulation, plantation shutters, trim and crown molding throughout, sky lights, LVP flooring, white oak treads, hand-built custom cabinetry, and countless designer upgrades throughout. This home is a true masterpiece, custom built, move-in ready, and made for luxurious everyday living! Located in top-rated Cobb County Schools, with tax incentives available for qualifying homeowners, this property is a rare opportunity to own a one-of-a-kind custom home in one of Georgia’s most prestigious neighborhoods. Close to shopping, restaurants & hiking trails. The centerpiece of this gated country club community is a world class 18 hole golf course designed by two-time U.S. Open champion Curtis Strange. Governors Towne club offers amenities for the whole family including a full service Clubhouse, Day Spa, Tennis & Aquatic facilities. Membership at Governors Towne Club offers you a Championship 18 hole golf course, Elegant Clubhouse with three dining rooms, a men's only grille, Fitness Center, as well as Tennis and Pool facilities complete with an Activity Center.

    Zillow last checked:

    Listing updated:

    Listing Provided by:

    Sean Peterson,

    Keller Williams Realty Signature Partners 678-631-1700

    Bought with:

    Troy Shirbroun, 384854

    Century 21 Results

    Source: FMLS GA,MLS#: 7630327MLS Logo

    Facts & features

    Interior

    Bedrooms & bathrooms
    • Bedrooms: 6
    • Bathrooms: 7
    • Full bathrooms: 6
    • 1/2 bathrooms: 1
    • Main level bathrooms: 2
    • Main level bedrooms: 2
    Primary bedroom
    • Features: Double Master Bedroom, Master on Main, Oversized Master
    • Level: Double Master Bedroom, Master on Main, Oversized Master
    Bedroom
    • Features: Double Master Bedroom, Master on Main, Oversized Master
    Primary bathroom
    • Features: Double Vanity, Separate Tub/Shower, Soaking Tub, Vaulted Ceiling(s)
    Dining room
    • Features: Seats 12+, Separate Dining Room
    Kitchen
    • Features: Cabinets White, Kitchen Island, Pantry Walk-In, Stone Counters, View to Family Room, Other
    Heating
    • Central, ENERGY STAR Qualified Equipment
    Cooling
    • Ceiling Fan(s), Central Air, ENERGY STAR Qualified Equipment, Zoned
    Appliances
    • Included: Dishwasher, Disposal, ENERGY STAR Qualified Appliances, Gas Range, Microwave, Range Hood, Refrigerator
    • Laundry: Laundry Room, Main Level, Sink
    Features
    • Beamed Ceilings, Coffered Ceiling(s), Crown Molding, Double Vanity, Entrance Foyer, High Ceilings, High Ceilings 10 ft Main, High Ceilings 10 ft Upper, His and Hers Closets, Recessed Lighting, Smart Home, Walk-In Closet(s)
    • Flooring: Carpet, Ceramic Tile, Luxury Vinyl, Wood
    • Windows: Insulated Windows, Plantation Shutters
    • Basement: Daylight,Exterior Entry,Finished,Finished Bath,Interior Entry,Walk-Out Access
    • Number of fireplaces: 3
    • Fireplace features: Basement, Brick, Gas Log, Gas Starter, Living Room, Outside
    • Common walls with other units/homes: No Common Walls
    Interior area
    • Total structure area: 6,247
    • Total interior livable area: 6,247 sqft
    • Finished area above ground: 4,012
    • Finished area below ground: 2,235

    Property

    Parking
    • Total spaces: 3
    • Parking features: Driveway, Garage, Garage Door Opener, Garage Faces Side, Kitchen Level, Level Driveway
    • Garage spaces: 3
    • Has uncovered spaces: Yes
    Accessibility
    • Accessibility features: None
    Features
    • Levels: Three Or More
    • Patio & porch: Covered, Deck, Enclosed, Front Porch, Rear Porch, Screened
    • Exterior features: Lighting, Private Yard, Rain Gutters, Rear Stairs, No Dock
    • Pool features: None
    • Spa features: None
    • Fencing: None
    • Has view: Yes
    • View description: Neighborhood, Other
    • Waterfront features: None
    • Body of water: None
    Lot
    • Size: 0.50 Acres
    • Features: Back Yard, Cul-De-Sac, Landscaped, Level, Private, Sprinklers In Front
    Details
    • Additional structures: None
    • Parcel number: 20003800120
    • Other equipment: Home Theater, Irrigation Equipment
    • Horse amenities: None

    Construction

    Type & style
    • Home type: SingleFamily
    • Architectural style: Contemporary,Modern,Traditional
    • Property subtype: Single Family Residence, Residential
    Materials
    • Brick 4 Sides, Cement Siding, Spray Foam Insulation
    • Foundation: Concrete Perimeter
    • Roof: Composition,Shingle
    Condition
    • Resale
    • New construction: No
    • Year built: 2024
    Details
    • Warranty included: Yes

    Utilities & green energy

    • Electric: 110 Volts, 220 Volts in Garage, 220 Volts in Laundry
    • Sewer: Public Sewer
    • Water: Public
    • Utilities for property: Cable Available, Electricity Available, Natural Gas Available, Sewer Available, Underground Utilities, Water Available
    Green energy
    • Energy efficient items: Appliances, Construction, Doors, HVAC, Insulation, Thermostat, Water Heater, Windows
    • Energy generation: None

    Community & neighborhood

    Security
    • Security features: Carbon Monoxide Detector(s), Closed Circuit Camera(s), Security Gate, Security Guard, Security Lights, Security System Owned, Smoke Detector(s)
    Community
    • Community features: Clubhouse, Concierge, Country Club, Fitness Center, Gated, Golf, Homeowners Assoc, Near Schools, Pickleball, Playground, Pool, Tennis Court(s)
    Location
    • Region: Acworth
    • Subdivision: Governors Towne Club

    HOA & financial

    HOA
    • Has HOA: Yes
    • HOA fee: $3,200 annually
    • Services included: Door Person, Reserve Fund, Security, Swim, Tennis

    Other

    Other facts
    • Listing terms: 1031 Exchange,Cash,Conventional,VA Loan
    • Road surface type: Paved

    Price history

    DateEventPrice
    11/14/2025Sold$1,660,000-2.4%$266/sqft
    Source: FMLS GA #7630327 Report a problem
    10/11/2025Pending sale$1,700,000$272/sqft
    Source: FMLS GA #7630327 Report a problem
    8/20/2025Listed for sale$1,700,000+9.7%$272/sqft
    Source: GAMLS #10586369 Report a problem
    11/13/2024Sold$1,550,000-8.3%$248/sqft
    Source: Public Record Report a problem
    10/30/2024Pending sale$1,690,000$271/sqft
    Source: FMLS GA #7347242 Report a problem
    3/5/2024Listed for sale$1,690,000+6.3%$271/sqft
    Source: FMLS GA #7347242 Report a problem
    1/1/2024Listing removed$1,590,000$255/sqft
    Source: FMLS GA #7263168 Report a problem
    11/6/2023Price change$1,590,000+7.7%$255/sqft
    Source: FMLS GA #7263168 Report a problem
    8/20/2023Price change$1,477,000+7%$236/sqft
    Source: FMLS GA #7263168 Report a problem
    8/18/2023Price change$1,380,000+593.5%$221/sqft
    Source: FMLS GA #7263168 Report a problem
    6/1/2023Price change$199,000-83.3%$32/sqft
    Source: FMLS GA #7193179 Report a problem
    4/1/2023Price change$1,190,000+580%$190/sqft
    Source: GAMLS #10067873 Report a problem
    3/1/2023Price change$175,000-85.3%$28/sqft
    Source: FMLS GA #7182518 Report a problem
    8/18/2022Price change$1,190,000+3.5%$190/sqft
    Source: FMLS GA #7078028 Report a problem
    7/6/2022Listed for sale$1,150,000+1150%$184/sqft
    Source: FMLS GA #7078028 Report a problem
    6/5/2020Listing removed$92,000$15/sqft
    Source: Asher Realty #6513261 Report a problem
    10/4/2019Listed for sale$92,000+820%$15/sqft
    Source: Asher Realty #6513261 Report a problem
    8/20/2013Sold$10,000$2/sqft
    Source: Public Record Report a problem

    Public tax history

    YearProperty taxesTax assessment
    2024$2,563 +42.9%$85,000 +42.9%
    2023$1,794 +131.8%$59,500 +133.3%
    2022$774 $25,500
    2021$774 $25,500
    2020$774 $25,500
    2019$774 $25,500
    2018$774 $25,500
    2017$774 +5.6%$25,500
    2016$733 -2.4%$25,500
    2015$751 -11.3%$25,500 -10.5%
    2014$847 +101.9%$28,500 +103.6%
    2013$419 -42.1%$14,000 -41.7%
    2012$725 -0.2%$24,000
    2011$726 +5.3%$24,000
    2010$690 -25%$24,000 -25%
    2009$920 -3.4%$32,000
    2006$952 -11.5%$32,000 -11.1%
    2005$1,075 $36,000
    2004$1,075 $36,000

    Find assessor info on the county website

    Neighborhood: 30101

    Nearby schools

    GreatSchools rating
    Schools provided by the listing agent
    • Elementary: Pickett's Mill
    • Middle: Durham
    • High: Allatoona

    Source: FMLS GA. This data may not be complete. We recommend contacting the local school district to confirm school assignments for this home.

    Get a cash offer in 3 minutes
    Find out how much your home could sell for in as little as 3 minutes with a no-obligation cash offer.
    Estimated market value
    $1,658,700
    Get a cash offer in 3 minutes
    Find out how much your home could sell for in as little as 3 minutes with a no-obligation cash offer.
    Estimated market value
    $1,658,700