Skip main navigation
Sold for $650,000
  • $650,000

    6218 Thornwood Dr, Alexandria, VA 22310

    3beds
    1,403sqft
    Single Family Residence
    Built in 1966
    0.28 Acres Lot
    $658,600 Zestimate®
    $463/sqft
    $3,495 Estimated rent

    Home value

    $658,600

    $619,000 - $705,000

    $3,495/mo

    Zestimate® history
    Loading
    Loading...

    Owner options

    List your home for rent

    $3,495/mo

    Rent Zestimate®

    Find your next renter with Zillow Rental Manager. Plus, with online applications, you can quickly screen prospective tenants – for free.

    Learn more

    $3,495/mo

    Rent Zestimate®

    Refinance and save

    $4,035/mo

    Est. payment

    Refinancing to a lower rate could help reduce your monthly payments and save thousands over the life of the loan.

    See today's rates

    $4,035/mo

    Est. payment

    Explore your selling options

    Work with a Zillow partner agent

    Leverage their expertise and Zillow's premium Showcase listings to get your home seen by more buyers.

    Get started

    List with your own agent

    Get your home in front of millions of buyers by listing it on Zillow.

    Learn how to do it

    Sell it yourself

    Take full control of how buyers see your home on Zillow by listing For Sale by Owner (FSBO).

    List your home

    What's special

    Lower-level family roomUpdated en-suite bathroomLarge patioGranite countertopsQuiet cul-de-sacGenerous kitchenBeautiful hardwood floors
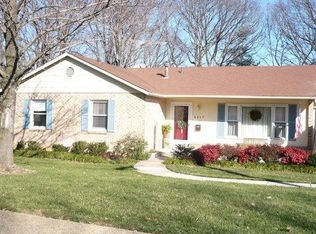
    Welcome to this well-maintained 3-level split nestled on a quiet cul-de-sac in sought-after Rose Hill community of Alexandria, just minutes from the Beltway and Huntington Metro (3 miles)! This inviting home offers a rare combination of thoughtful updates and everyday functionality. There are beautiful hardwood floors on the main and upper levels. Chefs will appreciate the generous kitchen, remodeled in recent years to include removing the wall between the kitchen and dining room creating a breakfast bar, installing warm wood cabinetry, granite countertops and replacement flooring, appliances and lighting. The kitchen also offers easy access to both the carport and large patio – great for grilling meals and dining al fresco alike! The primary suite boasts an updated en-suite bathroom, while the home’s smart layout includes plenty of storage options including a pull-down attic and a storage shed. Enjoy spacious, light-filled living areas including a lower-level family room offering the perfect retreat for relaxing or entertaining, while the additional den can easily serve as a guest bedroom or home office. The rear yard is fully fenced. Extensive professional foundation and drainage work has been completed to ensure long-term stability and peace of mind. Covered parking in the carport adds everyday convenience, all in a prime commuter-friendly location close to shopping, dining, and major commuter routes. HVAC replaced in 2022. Extensive chimney work was completed in 2024. Much of the home has been freshly painted and the roof, gutters & downspouts and many of the original cast iron pipes have been replaced in recent years. A solid investment in comfort and value!

    Zillow last checked:

    Listing updated:

    Listed by:

    Ann McClure 301-367-5098,

    Corcoran McEnearney

    Bought with:

    Timothy Garner, 0225257974

    Pearson Smith Realty, LLC

    Source: Bright MLS,MLS#: VAFX2243092MLS Logo

    Facts & features

    Interior

    Bedrooms & bathrooms
    • Bedrooms: 3
    • Bathrooms: 2
    • Full bathrooms: 2
    Rooms
    • Room types: Living Room, Dining Room, Primary Bedroom, Bedroom 2, Bedroom 3, Kitchen, Family Room, Den, Foyer, Utility Room, Bathroom 2, Primary Bathroom
    Primary bedroom
    • Features: Attached Bathroom, Flooring - Wood
    • Level: Upper
    • Area: 168 Square Feet
    • Dimensions: 12 X 14
    Bedroom 2
    • Features: Flooring - Wood
    • Level: Upper
    • Area: 140 Square Feet
    • Dimensions: 10 X 14
    Bedroom 3
    • Features: Flooring - Wood
    • Level: Upper
    • Area: 132 Square Feet
    • Dimensions: 11 X 12
    Primary bathroom
    • Features: Bathroom - Walk-In Shower
    • Level: Upper
    Bathroom 2
    • Features: Bathroom - Tub Shower
    • Level: Upper
    Den
    • Level: Lower
    • Area: 180 Square Feet
    • Dimensions: 12 X 15
    Dining room
    • Features: Ceiling Fan(s)
    • Level: Main
    • Area: 132 Square Feet
    • Dimensions: 11 X 12
    Family room
    • Features: Basement - Finished, Built-in Features, Crown Molding, Fireplace - Wood Burning
    • Level: Lower
    • Area: 276 Square Feet
    • Dimensions: 12 X 23
    Foyer
    • Features: Flooring - Wood
    • Level: Main
    • Area: 91 Square Feet
    • Dimensions: 7 X 13
    Kitchen
    • Features: Breakfast Bar, Granite Counters, Kitchen - Gas Cooking
    • Level: Main
    • Area: 156 Square Feet
    • Dimensions: 12 X 13
    Living room
    • Features: Flooring - Wood
    • Level: Main
    • Area: 221 Square Feet
    • Dimensions: 13 X 17
    Utility room
    • Level: Lower
    • Area: 135 Square Feet
    • Dimensions: 9 X 15
    Heating
    • Programmable Thermostat, Central, Forced Air, Natural Gas
    Cooling
    • Attic Fan, Programmable Thermostat, Electric
    Appliances
    • Included: Microwave, Dishwasher, Disposal, Dryer, Ice Maker, Freezer, Oven/Range - Gas, Refrigerator, Stainless Steel Appliance(s), Washer, Gas Water Heater
    • Laundry: Lower Level
    Features
    • Bathroom - Walk-In Shower, Bathroom - Tub Shower, Built-in Features, Ceiling Fan(s), Combination Kitchen/Dining, Floor Plan - Traditional, Primary Bath(s), Wainscotting, Chair Railings, Crown Molding, Attic
    • Flooring: Wood, Laminate
    • Doors: Double Entry
    • Windows: Bay/Bow, Storm Window(s), Wood Frames
    • Basement: Connecting Stairway,Shelving,Water Proofing System,Exterior Entry,Walk-Out Access
    • Number of fireplaces: 1
    • Fireplace features: Glass Doors, Wood Burning, Mantel(s)
    Interior area
    • Total structure area: 1,403
    • Total interior livable area: 1,403 sqft
    • Finished area above ground: 1,403
    • Finished area below ground: 0

    Property

    Parking
    • Total spaces: 1
    • Parking features: Driveway, Attached Carport
    • Carport spaces: 1
    • Has uncovered spaces: Yes
    Accessibility
    • Accessibility features: None
    Features
    • Levels: Multi/Split,Three
    • Stories: 3
    • Patio & porch: Patio
    • Pool features: None
    • Fencing: Back Yard
    • Has view: Yes
    • View description: Trees/Woods
    Lot
    • Size: 0.28 Acres
    • Features: Backs to Trees, Front Yard, Rear Yard
    Details
    • Additional structures: Above Grade, Below Grade
    • Parcel number: 0823 20 0004
    • Zoning: 130
    • Special conditions: Standard

    Construction

    Type & style
    • Home type: SingleFamily
    • Property subtype: Single Family Residence
    Materials
    • Brick, Vinyl Siding
    • Foundation: Block
    • Roof: Composition
    Condition
    • New construction: No
    • Year built: 1966

    Utilities & green energy

    • Sewer: Public Sewer
    • Water: Public

    Community & HOA

    Community
    • Security: Smoke Detector(s)
    • Subdivision: Hawthorne Manor
    HOA
    • Has HOA: No
    Location
    • Region: Alexandria

    Financial & listing details

    • Price per square foot: $463/sqft
    • Tax assessed value: $664,760
    • Annual tax amount: $7,701
    • Date on market: 5/29/2025
    • Listing agreement: Exclusive Right To Sell
    • Ownership: Fee Simple

    Price history

    DateEventPrice
    6/20/2025Sold$650,000$463/sqft
    Source: Bright MLS #VAFX2243092 Report a problem
    5/30/2025Contingent$650,000$463/sqft
    Source: Bright MLS #VAFX2243092 Report a problem
    5/29/2025Listed for sale$650,000+170.8%$463/sqft
    Source: Bright MLS #VAFX2243092 Report a problem
    9/30/2009Sold$240,000+0.5%$171/sqft
    Source: Public Record Report a problem
    8/8/2009Listed for sale$238,900-7%$170/sqft
    Source: Allene Murray #FX7126546 Report a problem
    7/15/2009Sold$256,944-48.7%$183/sqft
    Source: Public Record Report a problem
    6/29/2005Sold$501,000+67%$357/sqft
    Source: Public Record Report a problem
    6/27/2002Sold$300,000+36.4%$214/sqft
    Source: Public Record Report a problem
    4/27/2000Sold$219,900$157/sqft
    Source: Public Record Report a problem

    Public tax history

    YearProperty taxesTax assessment
    2025$7,685 +0.8%$664,760 +1.1%
    2024$7,620 +8%$657,760 +5.2%
    2023$7,055 +12.2%$625,180 +13.7%
    2022$6,285 $549,660 +4%
    2021-- $528,660 +7.8%
    2020$5,804 +3.6%$490,380 +3.6%
    2019$5,602 +0.4%$473,340 +0.4%
    2018$5,578 +8%$471,340 +6%
    2017$5,163 +3.3%$444,680 +3%
    2016$5,000 -0.4%$431,590 -4.1%
    2015$5,020 +7.2%$449,820 +7%
    2014$4,682 $420,450 +9.6%
    2013-- $383,590 +2.4%
    2012-- $374,540 +15%
    2011-- $325,810 -5.2%
    2010-- $343,610 -2.9%
    2009-- $353,730 -24.1%
    2008-- $465,910 -6%
    2007-- $495,650 +76.6%
    2003-- $280,700 +21.9%
    2002-- $230,345 +12.2%
    2001-- $205,300
    Find assessor info on the county website

    Neighborhood: Rose Hill

    Nearby schools

    GreatSchools rating
    Schools provided by the listing agent
    • Elementary: Rose Hill
    • Middle: Twain
    • High: Edison
    • District: Fairfax County Public Schools

    Source: Bright MLS. This data may not be complete. We recommend contacting the local school district to confirm school assignments for this home.

    Get a cash offer in 3 minutes
    Find out how much your home could sell for in as little as 3 minutes with a no-obligation cash offer.
    Estimated market value
    $658,600
    Get a cash offer in 3 minutes
    Find out how much your home could sell for in as little as 3 minutes with a no-obligation cash offer.
    Estimated market value
    $658,600