Welcome to the exquisite Avery model home in the highly sought-after Woodhaven community, a true gem and modern sophistication. Built in 2020 with 3 bedrooms, 2 baths, and a heated pool, this home provides the perfect balance of comfort and style. As you approach the property, you'll immediately notice the meticulous care given to both the front and backyard. The owners have lovingly cultivated a captivating landscape, adorned with vibrant plants and enchanting flowers that create an inviting ambiance. As you step through the front door, you are greeted by extended high ceilings that reach towards the heavens, enhancing the grandeur of the home. Tray ceilings gracefully adorn the foyer, adding an extra touch of architectural splendor and a sense of openness and luxury. Designed with an impeccable open concept and a thoughtfully crafted split floor plan, this home offers the perfect blend of functionality and privacy. The heart of the home, the kitchen, is a true masterpiece. Adorned with exquisite white shaker cabinets and featuring a generous island, it is an entertainer's dream come true. Prepare culinary delights with ease while engaging with your guests in the adjacent living and dining areas, fostering seamless interaction and creating unforgettable memories.
However, the true centerpiece awaits outside-a complete paradise that will transport you to a world of relaxation and serenity. Step into the backyard and discover an enclosed pool, a blissful outdoor retreat, accompanied by automatic heating for year-round enjoyment. Surrounded by an enchanting variety of plants, this outdoor sanctuary is the perfect place to unwind, entertain, or simply bask in the beauty of nature.
Schedule a viewing today and let this remarkable home captivate your heart from the moment you pull onto the driveway!
Closed
$625,000
6218 W Fallsgrove Ln, Port Orange, FL 32128
3beds
1,758sqft
Single Family Residence, Residential
Built in 2020
6,534 Square Feet Lot
$577,600 Zestimate®
$356/sqft
$2,810 Estimated rent
Home value
$577,600
$549,000 - $606,000
$2,810/mo
Zestimate® history
Owner options
List your home for rent
$2,810/mo
Rent Zestimate®
Find your next renter with Zillow Rental Manager. Plus, with online applications, you can quickly screen prospective tenants – for free.
$2,810/mo
Rent Zestimate®
Refinance and save
$4,580/mo
Est. payment
Refinancing to a lower rate could help reduce your monthly payments and save thousands over the life of the loan.
$4,580/mo
Est. payment
Explore your selling options
Work with a Zillow partner agent
Leverage their expertise and Zillow's premium Showcase listings to get your home seen by more buyers.
Get startedList with your own agent
Get your home in front of millions of buyers by listing it on Zillow.
Learn how to do itSell it yourself
Take full control of how buyers see your home on Zillow by listing For Sale by Owner (FSBO).
List your homeWhat's special
Zillow last checked:
Listing updated:
Listed by:
Maria O'Brien 386-679-0220,
O'Brien Real Estate LLC,
Patrick O'Brien 386-478-6557
Bought with:
Matthew Oechslin, 3420759
Gaff's Realty Company
Source: DBAMLS,MLS#: 1110761
Facts & features
Interior
Bedrooms & bathrooms
- Bedrooms: 3
- Bathrooms: 2
- Full bathrooms: 2
Bedroom 1
- Level: Main
- Area: 217 Square Feet
- Dimensions: 15.50 x 14.00
Bedroom 2
- Level: Main
- Area: 138.99 Square Feet
- Dimensions: 11.30 x 12.30
Bedroom 3
- Level: Main
- Area: 137.76 Square Feet
- Dimensions: 11.20 x 12.30
Dining room
- Level: Main
- Area: 126.69 Square Feet
- Dimensions: 12.30 x 10.30
Kitchen
- Level: Main
- Area: 134 Square Feet
- Dimensions: 13.40 x 10.00
Living room
- Level: Main
- Area: 275.4 Square Feet
- Dimensions: 16.20 x 17.00
Other
- Description: Patio/Deck
- Level: Main
- Area: 140 Square Feet
- Dimensions: 10.00 x 14.00
Heating
- Central, Electric
Cooling
- Central Air
Appliances
- Included: Washer, Refrigerator, Microwave, Electric Range, Dryer, Dishwasher
Features
- Ceiling Fan(s), Split Bedrooms
- Flooring: Carpet, Tile
Interior area
- Total structure area: 2,404
- Total interior livable area: 1,758 sqft
Property
Parking
- Total spaces: 2
- Parking features: Attached
- Attached garage spaces: 2
Accessibility
- Accessibility features: Common Area
Features
- Levels: One
- Stories: 1
- Patio & porch: Deck, Patio, Rear Porch, Screened
- Pool features: In Ground, Heated, Screen Enclosure
- Fencing: Fenced
Lot
- Size: 6,534 Square Feet
- Dimensions: 50 x 125
Details
- Parcel number: 633208000800
- Zoning description: Single Family
Construction
Type & style
- Home type: SingleFamily
- Architectural style: Ranch
- Property subtype: Single Family Residence, Residential
Materials
- Block, Concrete, Stucco
- Roof: Shingle
Condition
- Year built: 2020
Utilities & green energy
- Sewer: Public Sewer
- Water: Public
Community & HOA
Community
- Subdivision: Woodhaven
HOA
- Has HOA: Yes
- Amenities included: Pool
- Services included: Security
- HOA fee: $300 quarterly
Location
- Region: Port Orange
Financial & listing details
- Price per square foot: $356/sqft
- Tax assessed value: $460,732
- Annual tax amount: $3,521
- Date on market: 6/23/2023
- Listing terms: FHA,VA Loan
- Road surface type: Paved
Price history
| Date | Event | Price |
|---|---|---|
| 8/30/2023 | Sold | $625,000-0.6%$356/sqft |
Source:  DBAMLS #1110761 Report a problem DBAMLS #1110761 Report a problem | ||
| 8/5/2023 | Pending sale | $629,000$358/sqft |
Source:  NSBBOR #1075206 Report a problem NSBBOR #1075206 Report a problem | ||
| 7/28/2023 | Contingent | $629,000$358/sqft |
Source: DBAMLS #1110761 Report a problem | ||
| 6/25/2023 | Price change | $629,000+5%$358/sqft |
Source: DBAMLS #1110761 Report a problem | ||
| 6/23/2023 | Listed for sale | $599,000+67.7%$341/sqft |
Source: DBAMLS #1110761 Report a problem | ||
| 12/31/2020 | Sold | $357,107$203/sqft |
Source: DBAMLS #1075499 Report a problem | ||
| 10/19/2020 | Price change | $357,107+0.7%$203/sqft |
Source: ICI Select Realty Inc #1075499 Report a problem | ||
| 10/9/2020 | Price change | $354,647+1.1%$202/sqft |
Source: ICI Select Realty Inc #1075499 Report a problem | ||
| 10/5/2020 | Price change | $350,647+5.5%$199/sqft |
Source: ICI Select Realty Inc #1075499 Report a problem | ||
| 9/12/2020 | Listed for sale | $332,287$189/sqft |
Source: ICI Select Realty Inc #1075499 Report a problem | ||
Public tax history
| Year | Property taxes | Tax assessment |
|---|---|---|
| 2025 | $7,329 +2.2% | $459,331 +2.9% |
| 2024 | $7,168 +65.1% | $446,386 +56.2% |
| 2023 | $4,341 +23.3% | $285,734 +19.8% |
| 2022 | $3,521 | $238,515 +3% |
| 2021 | -- | $231,568 +292.5% |
| 2020 | $1,461 | $59,000 +652.3% |
| 2019 | $1,461 | $7,843 |
Find assessor info on the county website
Neighborhood: 32128
Nearby homes
- $625,0003 bd2 ba1.7k sqft6218 W Fallsgrove Ln, Pt Orange, FL 32128Sold
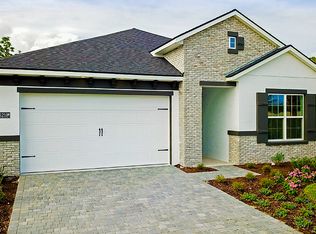
- $521,8004 bd3 ba2.2k sqft6220 W Fallsgrove Ln, Port Orange, FL 32128Off Market
- $521,2004 bd3 ba2.2k sqft6216 W Fallsgrove Ln, Port Orange, FL 32128Off Market
- $620,0004 bd3 ba2.2k sqft6222 W Fallsgrove Ln, Port Orange, FL 32128Sold

- $485,5003 bd2 ba2.1k sqft6214 W Fallsgrove Ln, Port Orange, FL 32128Off Market
- $597,3004 bd3 ba3k sqft6224 W Fallsgrove Ln, Port Orange, FL 32128Off Market
- $399,0003 bd2 ba1.7k sqft6212 W Fallsgrove Ln, Port Orange, FL 32128Sold
- $467,5004 bd2 ba2k sqft6217 W Fallsgrove Ln, Port Orange, FL 32128Sold
Nearby schools
GreatSchools rating
- 7/10Cypress Creek Elementary SchoolGrades: PK-5Distance: 0.6 mi
- 8/10Creekside Middle SchoolGrades: 6-8Distance: 1.7 mi
- 6/10Spruce Creek High SchoolGrades: 9-12Distance: 2.1 mi
Get a cash offer in 3 minutes
Find out how much your home could sell for in as little as 3 minutes with a no-obligation cash offer.
Estimated market value
$577,600
Get a cash offer in 3 minutes
Find out how much your home could sell for in as little as 3 minutes with a no-obligation cash offer.
Estimated market value
$577,600
- Florida
- Volusia County
- Port Orange
- 32128
- 6218 W Fallsgrove Ln
Nearby cities
Nearby neighborhoods
Nearby zip codes
Other Port Orange Topics
