Skip main navigation
Active
  • Listed by: RE/MAX Preferred • Chad H Doyle • 618-580-3695
    $260,000

    6218 W Main St, Maryville, IL 62062

    3beds
    1,578sqft
    : 
    $1,815/mo
    Get pre-qualified
    Single Family Residence
    Built in 1910
    9,931 Square Feet Lot
    $-- Zestimate®
    $165/sqft
    $-- HOA

    What's special

    Pool and decksBeautiful landscapingFully fenced yardRetreat-style bathroomConvenient side access doorInviting light-filled layoutPlenty of workspace
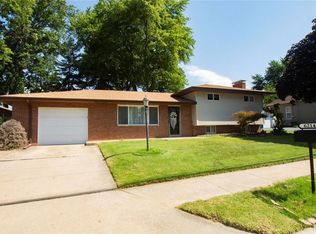
    Welcome to your ideal move-in ready retreat in the heart of Maryville! This charming 1.5-story home blends crucial major updates with an unbeatable outdoor entertaining setup, making it a standout option on the market. Privacy fenced yard w/ Pool, deck, patio. Beautiful Landscaping. Interior Highlights Main Level Living: An inviting, light-filled layout features a kitchen seamlessly open to the dining area—perfect for hosting and daily connection. Updated Kitchen: Finished with sleek granite countertops, stainless steel appliances, and plenty of workspace. Bedrooms & Baths: Features 3 bedrooms and 2 full bathrooms, including a retreat-style bathroom outfitted with a corner shower and a relaxing jet tub. Bonus Space: An unfinished basement offers endless potential for custom finishing, a home gym, or extensive extra storage. Included: All kitchen appliances plus the washer and dryer stay with the home! Outdoor & Entertainment Oasis Screened-In Porch: Relax bug-free while overlooking your private backyard setup. Pool & Decks: Step out onto two attached decks surrounding an above-ground pool—ready for summer fun and poolside lounging. Backyard: Fully fenced yard with beautiful landscaping and a large mature shade tree providing natural relief on sunny days. Porches & Patios: Enjoy a classic covered front porch for morning coffee and an additional patio off the garage service door. Garage & Systems Oversized Side-Entry Garage: Offers ample vehicle parking, extra storage space, and a convenient side access door. Upgraded Major Systems for Peace of Mind: Water Heater: Brand new (2026) Furnace & Air Conditioner: Updated (2024) Roof: Replaced (2018) Situated in a highly convenient Maryville location close to local amenities, schools, and highway access, this house is completely ready for its new owners to move right in and enjoy. Schedule your tour today!
    1 day
    621
    75

    Zillow last checked:

    Listing updated:

    Listed by:

    Chad H Doyle 618-580-3695,

    RE/MAX Preferred,

    Tricia Doyle 618-208-1000,

    RE/MAX Preferred

    Source: MARIS,MLS#: 26055633MLS LogoOriginating MLS: Southwestern Illinois Board of REALTORS

      Facts & features

      Interior

      Bedrooms & bathrooms
      • Bedrooms: 3
      • Bathrooms: 2
      • Full bathrooms: 2
      • Main level bathrooms: 1
      Heating
      • Forced Air
      Cooling
      • Central Air
      Appliances
      • Included: Dishwasher, Electric Range, Refrigerator, Washer/Dryer
      • Laundry: In Basement
      Features
      • Entrance Foyer, Separate Dining
      • Windows: Insulated Windows
      • Basement: Full,Walk-Up Access
      • Has fireplace: No
      • Fireplace features: None
      Interior area
      • Total structure area: 1,578
      • Total interior livable area: 1,578 sqft
      • Finished area above ground: 1,578
      • Finished area below ground: 0

      Property

      Parking
      • Total spaces: 2
      • Parking features: Attached, Gravel, Off Street
      • Attached garage spaces: 2
      Features
      • Levels: One and One Half
      • Patio & porch: Deck, Front Porch, See Remarks
      • Has private pool: Yes
      • Pool features: Above Ground, Private
      • Fencing: Back Yard,Fenced
      Lot
      • Size: 9,931 Square Feet
      • Dimensions: 97 x 102.4IRR
      • Features: Landscaped, Level
      Details
      • Parcel number: 132211110102009
      • Special conditions: Standard

      Construction

      Type & style
      • Home type: SingleFamily
      • Architectural style: Traditional
      • Property subtype: Single Family Residence
      Materials
      • Vinyl Siding
      • Foundation: Brick/Mortar
      • Roof: Architectural Shingle
      Condition
      • Year built: 1910

      Utilities & green energy

      • Electric: Ameren
      • Sewer: Public Sewer
      • Water: Public

      Community & HOA

      Community
      • Subdivision: Langs First Add
      HOA
      • Has HOA: No
      Location
      • Region: Maryville

      Financial & listing details

      • Price per square foot: $165/sqft
      • Tax assessed value: $148,770
      • Annual tax amount: $2,762
      • Date on market: 9/1/2026
      • Listing terms: Cash,Conventional,FHA,VA Loan

        Estimated market value

        Not available

        Estimated sales range

        Not available

        Not available

        Price history

        DateEventPrice
        9/1/2026Listed for sale$260,000+253.7%$165/sqft
        Source: MARIS #26055633 Report a problem
        7/30/1998Sold$73,500$47/sqft
        Source: Agent Provided Report a problem

        Public tax history

        YearProperty taxesTax assessment
        2024$2,527 +10.6%$49,590 +9.6%
        2023$2,285 +10.4%$45,240 +8.1%
        2022$2,071 +5.1%$41,840 +6.4%
        2021$1,970 +5.5%$39,310 +4.8%
        2020$1,868 +49.1%$37,510 +31%
        2019$1,253 $28,640 +5.6%
        2018-- $27,130
        2017$1,158 +6.3%$27,130 +2%
        2016$1,089 $26,590 +2.7%
        2015$1,089 $25,900
        2014$1,089 $25,900
        2013$1,089 $25,900
        2012-- $25,900 -37.5%
        2011-- $41,440 +1.3%
        2010-- $40,900 +5.8%
        2009-- $38,660 +10.5%
        2007-- $34,990 +5.4%
        2005-- $33,210 +11%
        2004$1,846 +7.2%$29,920 +5.9%
        2003$1,721 +4.1%$28,260 +6.3%
        2002$1,654 $26,580 +5.6%
        2001-- $25,160 +3.2%
        2000$1,438 $24,370
        Find assessor info on the county website

        Monthly payment

        Est. payment

        Payment breakdown

        Explore the cost of this home by adjusting the details. Changes won't be saved.
        All calculations are estimates and provided by Zillow, Inc. for informational purposes only. Actual amounts may vary.
        HOA fees may include property taxes on listings classified as Co-Ops. Contact the listing agent and/or owner for fee details.
        See how much you could borrow to make a competitive offer.

        Climate risks

        Neighborhood: 62062

        Getting around

        43 / 100
        Car-Dependent
        55 / 100
        Bikeable

        Nearby schools

        GreatSchools rating
        Schools provided by the listing agent
        • Elementary: Collinsville Dist 10
        • Middle: Collinsville Dist 10
        • High: Collinsville

        Source: MARIS. This data may not be complete. We recommend contacting the local school district to confirm school assignments for this home.

        A local agent can set up tours, give advice and negotiate with sellers.

        Browse local experts