THIS IS TRULY A RARE FIND! Located in the sought after community of Coppercrest, this roomy 4BR, 2.5 bath split floor plan home offers something for everyone! Upon entering your eye will immediately be drawn to the spacious formal dining/living flex room area which showcases large windows overlooking your tropical backyard sanctuary. Make sure you take a moment to admire the newer tile floors & Baseboards that have been placed throughout the home! Your hallway leads you to the open kitchen & family gathering area. Your kitchen hosts a separate gas cooktop, 2 yr old fridge, dual wall ovens, island, plenty of cabinet space with hardware, mood lighting, pantry, desk area and pretty tiled backsplash throughout the kitchen area. With a newer disposal, dishwasher & R/O system, peek-a boo windows adding even more natural light, a convenient opening to your formal area plus a large eating area, this kitchen has it all! The family room gathering area is spacious and boasts a charming electric Fireplace with an updated brick, mantle and shelving areas. Continuing down the hallway off the kitchen you will find the secondary bedrooms specifically br 2&3 with a Jack-N-Jill bath complete with a separate shower area, while br 4 has dbl doors making it a perfect option for an office if need be! Nicely tucked away from the rest of the home, your LARGE private owner's suite is sure to please! It has a Dbl door entry, large windows plus a private door allowing you to exit to your pool area. It's en-suite has dual sinks, HUGE shower with dual heads, its own linen closet and HUGE closet!
The private backyard oasis is an entertainer's delight! There is a large covered pavered - patio area plus an extended paver sitting area just off your free-form heated pool, water feature & inground spa surrounded by tropical palms! A large grass area leads you to a beautiful water feature and side yard complete with fruit trees! A newer landscaping system was installed using PVC as well. Sunscreens and gutters complete your outside tour of the home! Before leaving, make sure to check out the 3-car garage complete with built-ins, newer water softener, 220-amp Tesla charging station PLUS a service door leading you to your yard. All this on a corner N/S lot. WOW!!! Close to Highland Lakes School, Abrazo Arrowhead Hospital and the new Phoenix Children's Hospital campus!! Convenient dining and shopping options close by too! Call us for your private showing!!
Sold for $662,500
$662,500
6218 W MCRAE Way, Glendale, AZ 85308
4beds
2,745sqft
Single Family Residence
Built in 1998
10,029 Square Feet Lot
$680,900 Zestimate®
$241/sqft
$2,989 Estimated rent
Home value
$680,900
$647,000 - $715,000
$2,989/mo
Zestimate® history
Owner options
List your home for rent
$2,989/mo
Rent Zestimate®
Find your next renter with Zillow Rental Manager. Plus, with online applications, you can quickly screen prospective tenants – for free.
$2,989/mo
Rent Zestimate®
Refinance and save
$4,260/mo
Est. payment
Refinancing to a lower rate could help reduce your monthly payments and save thousands over the life of the loan.
$4,260/mo
Est. payment
Explore your selling options
Work with a Zillow partner agent
Leverage their expertise and Zillow's premium Showcase listings to get your home seen by more buyers.
Get startedList with your own agent
Get your home in front of millions of buyers by listing it on Zillow.
Learn how to do itSell it yourself
Take full control of how buyers see your home on Zillow by listing For Sale by Owner (FSBO).
List your homeWhat's special
Newer landscaping systemOpen kitchenUpdated brickBeautiful water featureSeparate shower areaLarge grass areaPrivate door
Zillow last checked:
Listing updated:
Listed by:
Leonard Clementi 602-266-7800,
My Home Group Real Estate,
Catherine Ann Clementi 623-688-7600,
My Home Group Real Estate
Bought with:
Eva Skyles, SA661977000
West USA Realty
Source: ARMLS,MLS#: 6707255
Facts & features
Interior
Bedrooms & bathrooms
- Bedrooms: 4
- Bathrooms: 3
- Full bathrooms: 2
- 1/2 bathrooms: 1
Heating
- Natural Gas
Cooling
- Central Air, Ceiling Fan(s), Programmable Thmstat
Appliances
- Included: Reverse Osmosis, Refrigerator, Built-in Microwave, Dishwasher, Disposal, Gas Cooktop
- Laundry: Inside
Features
- Non-laminate Counter, High Speed Internet, Double Vanity, Eat-in Kitchen, Breakfast Bar, 9+ Flat Ceilings, No Interior Steps, Kitchen Island, Pantry, Full Bth Master Bdrm, Separate Shwr & Tub
- Flooring: Tile
- Windows: Solar Screens, Double Pane Windows
- Has basement: No
- Number of fireplaces: 1
- Fireplace features: Family Room
Interior area
- Total structure area: 2,745
- Total interior livable area: 2,745 sqft
Property
Parking
- Total spaces: 6
- Parking features: Garage Door Opener, Extended Length Garage, Direct Access, Attch'd Gar Cabinets, Electric Vehicle Charging Station(s)
- Garage spaces: 3
- Uncovered spaces: 3
Features
- Stories: 1
- Patio & porch: Covered, Patio
- Exterior features: Private Yard
- Has private pool: Yes
- Pool features: Variable Speed Pump, Fenced, Heated
- Has spa: Yes
- Spa features: Heated, Private
- Fencing: Block
Lot
- Size: 10,029 Square Feet
- Features: North/South Exposure, Sprinklers In Rear, Sprinklers In Front, Corner Lot, Desert Front, Gravel/Stone Front, Gravel/Stone Back, Synthetic Grass Back, Auto Timer H2O Front, Auto Timer H2O Back
Details
- Parcel number: 20028094
- Lease amount: $0
Construction
Type & style
- Home type: SingleFamily
- Architectural style: Ranch
- Property subtype: Single Family Residence
Materials
- Stucco, Wood Frame, Painted
- Roof: Tile
Condition
- Year built: 1998
Details
- Builder name: Coventry Homes
Utilities & green energy
- Sewer: Public Sewer
- Water: City Water
Green energy
- Energy efficient items: Multi-Zones
Community & HOA
Community
- Features: Lake, Playground, Biking/Walking Path
- Security: Security System Owned
- Subdivision: COPPERCREST
HOA
- Has HOA: Yes
- Services included: Maintenance Grounds
- HOA fee: $435 semi-annually
- HOA name: Arrowhead Ranch Ph4
- HOA phone: 623-877-1396
Location
- Region: Glendale
Financial & listing details
- Price per square foot: $241/sqft
- Tax assessed value: $556,800
- Annual tax amount: $3,070
- Date on market: 6/6/2024
- Cumulative days on market: 40 days
- Listing terms: Cash,Conventional,FHA,VA Loan
- Ownership: Fee Simple
Price history
| Date | Event | Price |
|---|---|---|
| 8/15/2024 | Sold | $662,500-1.9%$241/sqft |
Source:  ARMLS #6707255 Report a problem ARMLS #6707255 Report a problem | ||
| 7/27/2024 | Pending sale | $674,999$246/sqft |
Source: ARMLS #6707255 Report a problem | ||
| 6/17/2024 | Listed for sale | $674,999$246/sqft |
Source: ARMLS #6707255 Report a problem | ||
| 6/6/2024 | Pending sale | $674,999$246/sqft |
Source: ARMLS #6707255 Report a problem | ||
| 6/6/2024 | Listed for sale | $674,999+57%$246/sqft |
Source: ARMLS #6707255 Report a problem | ||
| 8/24/2018 | Sold | $430,000-1%$157/sqft |
Source: ARMLS #5798260 Report a problem | ||
| 7/26/2018 | Listed for sale | $434,500+35.8%$158/sqft |
Source: Redfin Corporation #5798260 Report a problem | ||
| 8/24/2012 | Sold | $320,000+67.4%$117/sqft |
Source: Public Record Report a problem | ||
| 4/14/1998 | Sold | $191,191$70/sqft |
Source: Public Record Report a problem | ||
Public tax history
| Year | Property taxes | Tax assessment |
|---|---|---|
| 2025 | $3,037 +0.2% | $55,680 -3.2% |
| 2024 | $3,031 +0.8% | $57,500 +64.7% |
| 2023 | $3,007 +0.6% | $34,914 -7.4% |
| 2022 | $2,989 -4.1% | $37,720 +5.9% |
| 2021 | $3,117 +2.6% | $35,610 +13.2% |
| 2020 | $3,039 +2.5% | $31,460 -1.4% |
| 2019 | $2,964 | $31,900 +3.6% |
| 2018 | $2,964 +2.8% | $30,780 +5.7% |
| 2017 | $2,883 +13.7% | $29,130 +1.9% |
| 2016 | $2,536 +4.7% | $28,600 +1.2% |
| 2015 | $2,422 | $28,250 +25.2% |
| 2014 | -- | $22,570 +10.3% |
| 2013 | -- | $20,460 -0.7% |
| 2012 | -- | $20,610 -2% |
| 2011 | -- | $21,030 -18.6% |
| 2010 | -- | $25,850 -20.1% |
| 2009 | -- | $32,370 -15.9% |
| 2008 | -- | $38,500 +8.3% |
| 2007 | -- | $35,550 +59.1% |
| 2006 | -- | $22,350 |
| 2005 | -- | $22,350 +15.2% |
| 2004 | -- | $19,400 |
| 2003 | -- | $19,400 +7.2% |
| 2002 | -- | $18,100 |
Find assessor info on the county website
Neighborhood: Hearthstone Place
Nearby homes
- $630,3004 bd2 ba2.7k sqft6212 W McRae Way, Glendale, AZ 85308Off Market
- $697,5004 bd2 ba2.7k sqft6221 W Julie Dr, Glendale, AZ 85308Off Market
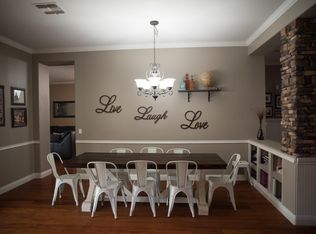
- $687,300-- bd4 ba2.7k sqft6215 W Julie Dr, Glendale, AZ 85308Off Market
- $647,800-- bd4 ba2.7k sqft18654 N 62nd Dr, Glendale, AZ 85308Off Market
- $661,7004 bd3 ba2.5k sqft6217 W McRae Way, Glendale, AZ 85308Off Market
- $752,100-- bd4 ba3.7k sqft6208 W McRae Way, Glendale, AZ 85308Off Market
- $741,4005 bd3 ba3.7k sqft6223 W McRae Way, Glendale, AZ 85308Off Market
- $782,1005 bd3 ba3.7k sqft6229 W McRae Way, Glendale, AZ 85308Off Market
Nearby schools
GreatSchools rating
- 7/10Highland Lakes SchoolGrades: PK-8Distance: 0.2 mi
- 6/10Deer Valley High SchoolGrades: 7-12Distance: 1.4 mi
Schools provided by the listing agent
- Elementary: Highland Lakes School
- Middle: Highland Lakes School
- High: Deer Valley High School
- District: Deer Valley Unified District
Source: ARMLS. This data may not be complete. We recommend contacting the local school district to confirm school assignments for this home.
Get a cash offer in 3 minutes
Find out how much your home could sell for in as little as 3 minutes with a no-obligation cash offer.
Estimated market value
$680,900
Get a cash offer in 3 minutes
Find out how much your home could sell for in as little as 3 minutes with a no-obligation cash offer.
Estimated market value
$680,900
- Arizona
- Maricopa County
- Glendale
- 85308
- Hearthstone Place
- 6218 W MCRAE Way
Nearby cities
Nearby neighborhoods
Nearby zip codes
Other Glendale Topics
