Welcome home to this beautifully maintained mid-century retreat nestled on a serene 1-acre lot in Haven Hill in the heart of Washington Township. There is more than meets the eye in this sprawling ranch with exquisite attention to detail throughout. Enter the home though the charming, covered porch to an entry and living space that is open to a custom kitchen. Fabulous appliances, ample custom cherry cabinetry and granite countertops and butcherblock island make this home a chef and entertainer’s dream! Imagine relaxing in front of the beautiful stone fireplace while soaking in the views of the private front yard though a large bay window where you’ll notice lots of deer! The rich woodwork and solid wood doors in this home take your breath away. The additional living room is cozy and warm with lovely built-in cabinetry and a cedar closet. All bathrooms have been updated with no expense spared. They are modern, fresh and boast very high-end fixtures. The primary bedroom is huge with lots of windows, gorgeous views of the property, two large walk-in closets and access to the backyard deck, perfect for coffee in the morning. Two additional bedrooms in the main house provide nice views and large closets. The guest house contains an additional bedroom and full bath, perfect for guests, separate family quarters or rental income potential. Adjacent to the guesthouse is a workshop, currently used as a woodworking stop but be great for other hobbies, a workout room, home office or extension of the guest quarters. The large unfinished basement is clean, neat and could easily be finished for additional living space. The landscape surrounding the home is impeccable and even more beautiful in warm weather months, offering peaceful surroundings, a large deck for entertaining, a sprinkler system and welcoming paver walkways. Sellers are offering a one year home warranty! You don’t want to this one-of-a-kind home!
Sold for $565,000
$565,000
6218 Wanlow Ln, Dayton, OH 45459
4beds
2,999sqft
Single Family Residence
Built in 1954
0.85 Acres Lot
$568,500 Zestimate®
$188/sqft
$3,161 Estimated rent
Home value
$568,500
$529,000 - $614,000
$3,161/mo
Zestimate® history
Owner options
List your home for rent
$3,161/mo
Rent Zestimate®
Find your next renter with Zillow Rental Manager. Plus, with online applications, you can quickly screen prospective tenants – for free.
$3,161/mo
Rent Zestimate®
Refinance and save
$3,887/mo
Est. payment
Refinancing to a lower rate could help reduce your monthly payments and save thousands over the life of the loan.
$3,887/mo
Est. payment
Explore your selling options
Work with a Zillow partner agent
Leverage their expertise and Zillow's premium Showcase listings to get your home seen by more buyers.
Get startedList with your own agent
Get your home in front of millions of buyers by listing it on Zillow.
Learn how to do itSell it yourself
Take full control of how buyers see your home on Zillow by listing For Sale by Owner (FSBO).
List your homeWhat's special
Zillow last checked:
Listing updated:
Listed by:
Erin Laurito (937)436-9494,
BHHS Professional Realty
Bought with:
Benita J Wenzler, 0000332649
Howard Hanna Real Estate Serv
Source: DABR MLS,MLS#: 923738 Originating MLS: Dayton Area Board of REALTORS
Originating MLS: Dayton Area Board of REALTORSFacts & features
Interior
Bedrooms & bathrooms
- Bedrooms: 4
- Bathrooms: 3
- Full bathrooms: 3
- Main level bathrooms: 3
Primary bedroom
- Level: Main
- Dimensions: 32 x 25
Bedroom
- Level: Main
- Dimensions: 15 x 18
Bedroom
- Level: Main
- Dimensions: 12 x 12
Bedroom
- Level: Main
- Dimensions: 11 x 12
Breakfast room nook
- Level: Main
- Dimensions: 9 x 16
Entry foyer
- Level: Main
- Dimensions: 6 x 9
Family room
- Level: Main
- Dimensions: 22 x 12
Family room
- Level: Main
- Dimensions: 22 x 23
Kitchen
- Level: Main
- Dimensions: 14 x 16
Living room
- Level: Main
- Dimensions: 22 x 14
Other
- Level: Main
- Dimensions: 16 x 26
Utility room
- Level: Basement
- Dimensions: 23 x 25
Heating
- Natural Gas
Cooling
- Central Air
Appliances
- Included: Built-In Oven, Dryer, Dishwasher, Disposal, Microwave, Range, Refrigerator, Trash Compactor, Washer, Gas Water Heater
Features
- Butcher Block Counters, Ceiling Fan(s), Granite Counters, Kitchen Island, Kitchen/Family Room Combo, Pantry, Remodeled, Walk-In Closet(s)
- Windows: Vinyl
- Basement: Partial,Unfinished
- Has fireplace: Yes
- Fireplace features: Wood Burning
Interior area
- Total structure area: 2,999
- Total interior livable area: 2,999 sqft
Property
Parking
- Total spaces: 2
- Parking features: Detached, Garage, Two Car Garage
- Garage spaces: 2
Features
- Levels: One
- Stories: 1
- Patio & porch: Deck, Porch
- Exterior features: Deck, Sprinkler/Irrigation, Porch, Storage
Lot
- Size: 0.85 Acres
Details
- Additional structures: Shed(s)
- Parcel number: O67220010005
- Zoning: Residential
- Zoning description: Residential
Construction
Type & style
- Home type: SingleFamily
- Property subtype: Single Family Residence
Materials
- Brick
Condition
- Year built: 1954
Details
- Warranty included: Yes
Utilities & green energy
- Water: Public
- Utilities for property: Natural Gas Available, Sewer Available, Water Available
Community & HOA
Community
- Subdivision: Haven Hill
HOA
- Has HOA: No
Location
- Region: Dayton
Financial & listing details
- Price per square foot: $188/sqft
- Tax assessed value: $328,890
- Annual tax amount: $7,031
- Date on market: 11/13/2024
- Listing terms: Conventional,FHA,VA Loan
Price history
| Date | Event | Price |
|---|---|---|
| 12/30/2024 | Sold | $565,000-5%$188/sqft |
Source:  DABR MLS #923738 Report a problem DABR MLS #923738 Report a problem | ||
| 12/5/2024 | Pending sale | $595,000$198/sqft |
Source:  Cincy MLS #1824529 Report a problem Cincy MLS #1824529 Report a problem | ||
| 12/5/2024 | Contingent | $595,000$198/sqft |
Source: DABR MLS #923738 Report a problem | ||
| 11/14/2024 | Listed for sale | $595,000+128.8%$198/sqft |
Source: DABR MLS #923738 Report a problem | ||
| 6/29/1998 | Sold | $260,000$87/sqft |
Source: Public Record Report a problem | ||
Public tax history
| Year | Property taxes | Tax assessment |
|---|---|---|
| 2025 | $7,031 -0.5% | $115,110 |
| 2024 | $7,066 +8.2% | $115,110 |
| 2023 | $6,532 -8.2% | $115,110 +15% |
| 2022 | $7,116 -0.3% | $100,100 |
| 2021 | $7,136 +0.1% | $100,100 |
| 2020 | $7,126 +19.7% | $100,100 +30.2% |
| 2019 | $5,952 +12% | $76,890 |
| 2018 | $5,316 +1.1% | $76,890 |
| 2017 | $5,260 +3.8% | $76,890 +8.9% |
| 2016 | $5,068 -0.1% | $70,620 |
| 2015 | $5,074 +1.8% | $70,620 |
| 2014 | $4,983 | $70,620 |
Find assessor info on the county website
Neighborhood: 45459
Nearby homes
- $493,5003 bd3 ba3.2k sqft1467 Haven Hill Dr, Dayton, OH 45459Off Market

- $1,080,3007 bd7 ba10k sqft1435 Haven Hill Dr, Dayton, OH 45459Off Market
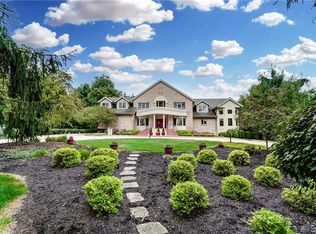
- $545,9003 bd3 ba3k sqft6186 Wanlow Ln, Dayton, OH 45459Off Market
- $526,1003 bd3 ba3.7k sqft6233 Wanlow Ln, Dayton, OH 45459Off Market
- $516,8004 bd5 ba2.8k sqft6191 Wanlow Ln, Dayton, OH 45459Off Market
- $1,155,5006 bd6 ba7.5k sqft1430 Haven Hill Dr, Washington Township, OH 45459Off Market
- $460,6004 bd3 ba2.7k sqft6193 Locust Hill Rd, Dayton, OH 45459Off Market
- $618,5004 bd4 ba2.8k sqft6151 Locust Hill Rd, Dayton, OH 45459Off Market
Nearby schools
GreatSchools rating
- 8/10Dr John Hole Elementary SchoolGrades: 2-5Distance: 1.4 mi
- 8/10Hadley E Watts Middle SchoolGrades: 6-8Distance: 1.1 mi
- 8/10Centerville High SchoolGrades: 9-12Distance: 3.3 mi
Schools provided by the listing agent
- District: Centerville
Source: DABR MLS. This data may not be complete. We recommend contacting the local school district to confirm school assignments for this home.
Get a cash offer in 3 minutes
Find out how much your home could sell for in as little as 3 minutes with a no-obligation cash offer.
Estimated market value
$568,500
Get a cash offer in 3 minutes
Find out how much your home could sell for in as little as 3 minutes with a no-obligation cash offer.
Estimated market value
$568,500
- Ohio
- Montgomery County
- Dayton
- 45459
- 6218 Wanlow Ln
Nearby cities
Nearby neighborhoods
Nearby zip codes
Other Dayton Topics
