Skip main navigation
Closed
  • $615,000

    6218 Western Ave, Willowbrook, IL 60527

    5beds
    3,166sqft
    Single Family Residence
    Built in 1972
    0.55 Acres Lot
    $731,000 Zestimate®
    $194/sqft
    $5,107 Estimated rent

    Home value

    $731,000

    $694,000 - $775,000

    $5,107/mo

    Zestimate® history
    Loading
    Loading...

    Owner options

    List your home for rent

    $5,107/mo

    Rent Zestimate®

    Find your next renter with Zillow Rental Manager. Plus, with online applications, you can quickly screen prospective tenants – for free.

    Learn more

    $5,107/mo

    Rent Zestimate®

    Refinance and save

    $3,589/mo

    Est. payment

    Refinancing to a lower rate could help reduce your monthly payments and save thousands over the life of the loan.

    See today's rates

    $3,589/mo

    Est. payment

    Explore your selling options

    Work with a Zillow partner agent

    Leverage their expertise and Zillow's premium Showcase listings to get your home seen by more buyers.

    Get started

    List with your own agent

    Get your home in front of millions of buyers by listing it on Zillow.

    Learn how to do it

    Sell it yourself

    Take full control of how buyers see your home on Zillow by listing For Sale by Owner (FSBO).

    List your home

    What's special

    Gas fireplaceDowntown chicagoT-raised ranchMaster bedroom suiteLarge family multipleEstablished perennial gardensNatural light
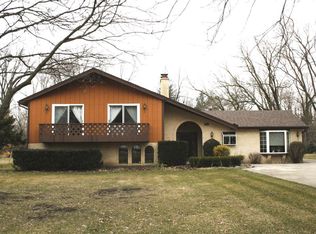
    WELCOME HOME! You don't want to miss this fully updated 5 bedroom, 3 bath T-raised ranch on just over a half acre professionally landscaped lot! The open concept layout will afford a large family multiple, comfortable living spaces to relax and spread out - 3,166 finished square feet! Solid hardwood floors throughout the main level. Spacious kitchen with stainless steel appliances, granite counter tops, a garden window and a large skylight that provides an abundance of natural light! The master bedroom suite includes a large, private bath with a jacuzzi tub, separate custom tiled shower and skylight, as well as its own screened in porch overlooking the backyard! The lower level family room features recessed lighting, vinyl "wood look" floors and lots of storage! The woodburning stove on the lower level and gas fireplace on the main level living room are perfect for warming up the home on cold winter nights and provide an elegant ambiance! So many other new or newer updates include: a new central air conditioner in 2023, furnace, hot water heater and patio sliding door in 2020, vinyl siding with stone facade, new windows and complete tear off roof in 2014 and a dual sump pump system with marine battery backup. This home feeds into the award-winning Hinsdale Central High School District and the best part is you won't be paying Hinsdale taxes! Park-like front and backyards with mature trees, established perennial gardens and a huge 29 x 29' composite deck! ~ perfect for entertaining and Summer Barbecues! Easy access to all major expressways and the Metra station is only 2 miles away! It's also a quick drive to either major airport and downtown Chicago! Come see it TODAY!

    Zillow last checked:

    Listing updated:

    Listed by:

    Jeffrey Vitek 630-479-9536,

    Keller Williams Premiere Properties

    Bought with:

    Andrew Congenie

    Compass

    Source: MRED as distributed by MLS GRID,MLS#: 11877813MLS Logo

    Facts & features

    Interior

    Bedrooms & bathrooms
    • Bedrooms: 5
    • Bathrooms: 3
    • Full bathrooms: 3
    Rooms
    • Room types: Screened Porch, Foyer, Bedroom 5
    Primary bedroom
    • Features: Flooring (Hardwood), Window Treatments (Curtains/Drapes), Bathroom (Full)
    • Level: Main
    • Area: 208 Square Feet
    • Dimensions: 16X13
    Bedroom 2
    • Features: Flooring (Hardwood), Window Treatments (Blinds)
    • Level: Main
    • Area: 132 Square Feet
    • Dimensions: 12X11
    Bedroom 3
    • Features: Flooring (Hardwood), Window Treatments (Blinds)
    • Level: Main
    • Area: 120 Square Feet
    • Dimensions: 12X10
    Bedroom 4
    • Features: Flooring (Porcelain Tile), Window Treatments (Blinds)
    • Level: Lower
    • Area: 132 Square Feet
    • Dimensions: 12X11
    Bedroom 5
    • Features: Flooring (Porcelain Tile), Window Treatments (Blinds)
    • Level: Lower
    • Area: 180 Square Feet
    • Dimensions: 15X12
    Dining room
    • Features: Flooring (Hardwood), Window Treatments (Curtains/Drapes)
    • Level: Main
    • Area: 132 Square Feet
    • Dimensions: 11X12
    Family room
    • Features: Flooring (Porcelain Tile), Window Treatments (Blinds)
    • Level: Lower
    • Area: 676 Square Feet
    • Dimensions: 26X26
    Foyer
    • Features: Flooring (Ceramic Tile), Window Treatments (All)
    • Level: Main
    • Area: 136 Square Feet
    • Dimensions: 17X8
    Kitchen
    • Features: Kitchen (Eating Area-Table Space, Pantry-Closet), Flooring (Hardwood), Window Treatments (Blinds)
    • Level: Main
    • Area: 216 Square Feet
    • Dimensions: 18X12
    Laundry
    • Features: Flooring (Other)
    • Level: Lower
    • Area: 72 Square Feet
    • Dimensions: 8X9
    Living room
    • Features: Flooring (Hardwood), Window Treatments (All)
    • Level: Main
    • Area: 304 Square Feet
    • Dimensions: 16X19
    Screened porch
    • Features: Flooring (Other)
    • Level: Main
    • Area: 100 Square Feet
    • Dimensions: 10X10
    Heating
    • Natural Gas, Forced Air
    Cooling
    • Central Air
    Appliances
    • Included: Range, Microwave, Dishwasher, Refrigerator, Washer, Dryer, Stainless Steel Appliance(s), Humidifier
    Features
    • Basement: Finished,Daylight
    • Number of fireplaces: 2
    • Fireplace features: Wood Burning, Family Room, Living Room
    Interior area
    • Total structure area: 3,166
    • Total interior livable area: 3,166 sqft

    Property

    Parking
    • Total spaces: 2
    • Parking features: Asphalt, Garage Door Opener, On Site, Garage Owned, Attached, Garage
    • Attached garage spaces: 2
    • Has uncovered spaces: Yes
    Accessibility
    • Accessibility features: No Disability Access
    Features
    • Levels: Bi-Level
    • Patio & porch: Patio
    Lot
    • Size: 0.55 Acres
    • Dimensions: 82 X 295
    Details
    • Parcel number: 0915404008
    • Special conditions: None
    • Other equipment: TV-Cable, Ceiling Fan(s), Sump Pump

    Construction

    Type & style
    • Home type: SingleFamily
    • Architectural style: Bi-Level
    • Property subtype: Single Family Residence
    Materials
    • Vinyl Siding, Brick
    Condition
    • New construction: No
    • Year built: 1972

    Utilities & green energy

    • Electric: Circuit Breakers
    • Sewer: Public Sewer
    • Water: Lake Michigan

    Community & HOA

    Community
    • Features: Curbs, Street Lights, Street Paved
    HOA
    • Services included: None
    Location
    • Region: Willowbrook

    Financial & listing details

    • Price per square foot: $194/sqft
    • Tax assessed value: $180,727
    • Annual tax amount: $8,869
    • Date on market: 9/6/2023
    • Listing terms: Conventional
    • Ownership: Fee Simple

    Price history

    DateEventPrice
    10/27/2023Sold$615,000$194/sqft
    Source: MRED as distributed by MLS GRID #11877813 Report a problem
    9/15/2023Contingent$615,000$194/sqft
    Source: MRED as distributed by MLS GRID #11877813 Report a problem
    9/6/2023Listed for sale$615,000-2.4%$194/sqft
    Source: MRED as distributed by MLS GRID #11877813 Report a problem
    8/21/2023Contingent$629,900$199/sqft
    Source: MRED as distributed by MLS GRID #11832713 Report a problem
    8/3/2023Listed for sale$629,900+14.9%$199/sqft
    Source: MRED as distributed by MLS GRID #11832713 Report a problem
    4/19/2006Sold$548,000$173/sqft
    Source: Public Record Report a problem

    Public tax history

    YearProperty taxesTax assessment
    2024$11,180 +4.5%$180,727 +8.8%
    2023$10,698 +20.6%$166,140 +20.2%
    2022$8,869 +3.5%$138,200 +1.1%
    2021$8,567 +2%$136,630 +2%
    2020$8,402 +3.4%$133,920
    2019$8,123 +21.3%--
    2018$6,698 +5.4%$107,050 +3.9%
    2017$6,354 +1.9%$103,010 +4.8%
    2016$6,236 -10%$98,310 -4.9%
    2015$6,927 -17.4%$103,330 -16.3%
    2014$8,390 +3.1%$123,520 +0.5%
    2013$8,134 -3.1%$122,940 -9.4%
    2012$8,395 +4.9%$135,690 -6.1%
    2011$8,002 +6.7%$144,500 -1.2%
    2010$7,498 +3.2%$146,250 -5.8%
    2009$7,262 +22.6%$155,240 +18.3%
    2008$5,923 +4.4%$131,210 +5.9%
    2007$5,672 +15.4%$123,900 +10.7%
    2006$4,915 +8.4%$111,920 +7.7%
    2005$4,536 +2.9%$103,910 +7%
    2004$4,408 +3.7%$97,110 +10%
    2003$4,250 +7.1%$88,280 +3.9%
    2002$3,969 -0.8%$84,990 +6.8%
    2001$4,003 +8.2%$79,600 +3.5%
    2000$3,698 $76,910
    Find assessor info on the county website

    Neighborhood: 60527

    Nearby schools

    GreatSchools rating
    Schools provided by the listing agent
    • Elementary: Maercker Elementary School
    • Middle: Westview Hills Middle School
    • High: Hinsdale Central High School
    • District: 60

    Source: MRED as distributed by MLS GRID. This data may not be complete. We recommend contacting the local school district to confirm school assignments for this home.

    Get a cash offer in 3 minutes
    Find out how much your home could sell for in as little as 3 minutes with a no-obligation cash offer.
    Estimated market value
    $731,000
    Get a cash offer in 3 minutes
    Find out how much your home could sell for in as little as 3 minutes with a no-obligation cash offer.
    Estimated market value
    $731,000