Freshly Painted and Move in Ready Ranch Condo in popular Phase V of Colonial Acres. Open floor plan, Cathedral Ceilings, Skylight and lots of windows make this a light-filled home. The spacious kitchen features miles of counter space & a full pantry. All Appliances included. Primary bedroom is on the main level with a door wall to a large easy maintenance deck. This unit has 2 laundry areas. The current washer and dryer are in the basement and there is a hook-up available in the Primary Bedroom for the convenience of main floor laundry. Two Full bathrooms both with step in showers. The lower level offers a family room w/gas fireplace & a 2nd non-conforming bedroom/office to finish w/walk-in closet. Enjoy an Active Over 55+ Community about a mile from downtown South Lyon. This neighborhood is approximately a 1/2 Mile from the Huron Rail Trail offering 12 miles of biking & walking connecting to Kensington Metro Park & Island Lake State Recreation Area. Pet-friendly community also offers a Club House & Pool. This one has a beautiful private patio and deck, too. Association fee includes: Furnace & Hot Water Heater Maintenance, Exterior, Water/Sewer, Trash, Lawn Care and Snow Removal. Details available online at colonialacresphasev.
Sold for $147,000
$147,000
62180 Arlington Cir Unit 2, South Lyon, MI 48178
2beds
1,650sqft
Condominium
Built in 1995
-- sqft lot
$157,000 Zestimate®
$89/sqft
$2,141 Estimated rent
Home value
$157,000
$144,000 - $171,000
$2,141/mo
Zestimate® history
Owner options
List your home for rent
$2,141/mo
Rent Zestimate®
Find your next renter with Zillow Rental Manager. Plus, with online applications, you can quickly screen prospective tenants – for free.
$2,141/mo
Rent Zestimate®
Refinance and save
$1,415/mo
Est. payment
Refinancing to a lower rate could help reduce your monthly payments and save thousands over the life of the loan.
$1,415/mo
Est. payment
Explore your selling options
Work with a Zillow partner agent
Leverage their expertise and Zillow's premium Showcase listings to get your home seen by more buyers.
Get startedList with your own agent
Get your home in front of millions of buyers by listing it on Zillow.
Learn how to do itSell it yourself
Take full control of how buyers see your home on Zillow by listing For Sale by Owner (FSBO).
List your homeWhat's special
Zillow last checked:
Listing updated:
Listed by:
Ann Hernandez 248-963-0501,
Keller Williams Ann Arbor Market Center
Bought with:
Janene Spencer-Deaton, 6501299654
RE/MAX Platinum
Source: Realcomp II,MLS#: 20240025471
Facts & features
Interior
Bedrooms & bathrooms
- Bedrooms: 2
- Bathrooms: 2
- Full bathrooms: 2
Primary bedroom
- Level: Entry
- Area: 182
- Dimensions: 13 x 14
Bedroom
- Level: Basement
- Area: 168
- Dimensions: 12 x 14
Primary bathroom
- Level: Entry
- Area: 48
- Dimensions: 6 x 8
Other
- Level: Basement
- Area: 35
- Dimensions: 5 x 7
Dining room
- Level: Entry
- Area: 104
- Dimensions: 8 x 13
Family room
- Level: Basement
- Area: 320
- Dimensions: 16 x 20
Kitchen
- Level: Entry
- Area: 91
- Dimensions: 7 x 13
Laundry
- Level: Basement
- Area: 6
- Dimensions: 3 x 2
Laundry
- Level: Entry
- Area: 84
- Dimensions: 6 x 14
Living room
- Level: Entry
- Area: 182
- Dimensions: 13 x 14
Heating
- Forced Air, Natural Gas
Cooling
- Central Air
Appliances
- Included: Dishwasher, Disposal, Dryer, Free Standing Electric Oven, Free Standing Refrigerator, Microwave, Washer
- Laundry: Laundry Room
Features
- Basement: Finished,Full
- Has fireplace: Yes
- Fireplace features: Basement, Gas
Interior area
- Total interior livable area: 1,650 sqft
- Finished area above ground: 900
- Finished area below ground: 750
Property
Parking
- Parking features: Assigned 2 Spaces, No Garage
Features
- Levels: One
- Stories: 1
- Entry location: GroundLevelwSteps
- Patio & porch: Deck, Patio
- Exterior features: Private Entrance
- Pool features: Community, In Ground, Outdoor Pool
Lot
- Features: Fifty Five Community
Details
- Special conditions: Short Sale No,Standard
Construction
Type & style
- Home type: Condo
- Architectural style: Ranch
- Property subtype: Condominium
Materials
- Brick, Vinyl Siding
- Foundation: Basement, Block
- Roof: Asphalt
Condition
- New construction: No
- Year built: 1995
- Major remodel year: 1999
Utilities & green energy
- Sewer: Public Sewer
- Water: Public
- Utilities for property: Underground Utilities
Community & HOA
Community
- Features: Clubhouse
- Senior community: Yes
HOA
- Has HOA: Yes
- Services included: Maintenance Grounds, Maintenance Structure, Snow Removal, Trash, Water
- HOA fee: $407 monthly
- HOA phone: 989-666-0604
Location
- Region: South Lyon
Financial & listing details
- Price per square foot: $89/sqft
- Annual tax amount: $2,072
- Date on market: 4/25/2024
- Cumulative days on market: 93 days
- Listing agreement: Exclusive Right To Sell
- Listing terms: Cash
Price history
| Date | Event | Price |
|---|---|---|
| 7/31/2024 | Sold | $147,000-1.9%$89/sqft |
Source:  Realcomp II #20240025471 Report a problem Realcomp II #20240025471 Report a problem | ||
| 7/27/2024 | Pending sale | $149,900$91/sqft |
Source: Realcomp II #20240025471 Report a problem | ||
| 7/3/2024 | Price change | $149,900-2%$91/sqft |
Source: Realcomp II #20240025471 Report a problem | ||
| 6/14/2024 | Price change | $153,000-4.3%$93/sqft |
Source: Realcomp II #20240025471 Report a problem | ||
| 4/25/2024 | Listed for sale | $159,900+88.1%$97/sqft |
Source: Realcomp II #20240025471 Report a problem | ||
| 5/15/2016 | Listing removed | $85,000$52/sqft |
Source: Real Estate One-Brighton #216045178 Report a problem | ||
| 5/15/2016 | Pending sale | $85,000$52/sqft |
Source: Real Estate One-Brighton #216045178 Report a problem | ||
| 5/11/2016 | Listed for sale | $85,000$52/sqft |
Source: Real Estate One-Brighton #216045178 Report a problem | ||
| 3/29/2016 | Listing removed | $85,000$52/sqft |
Source: RE/MAX Dream Properties #216022275 Report a problem | ||
| 3/29/2016 | Pending sale | $85,000$52/sqft |
Source: RE/MAX Dream Properties #216022275 Report a problem | ||
| 3/11/2016 | Listed for sale | $85,000$52/sqft |
Source: RE/MAX Dream Properties #216022275 Report a problem | ||
Public tax history
Tax history is unavailable.
Neighborhood: 48178
Nearby homes
- $164,9002 bd2 ba1.6k sqft62071 Arlington Cir UNIT 4, South Lyon, MI 48178Sold

- $149,9002 bd2 ba1.7k sqft62181 Arlington Cir UNIT 4, South Lyon, MI 48178For Sale
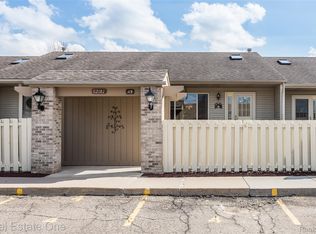
- $---- bd-- ba-- sqft62180 Arlington Cir UNIT 3, South Lyon, MI 48178Off Market
- $---- bd-- ba-- sqft62180 Arlington Cir UNIT 6, South Lyon, MI 48178Off Market
- $124,4002 bd1 ba900 sqft62181 Arlington Cir UNIT 6, South Lyon, MI 48178Off Market
- $137,7002 bd2 ba900 sqft62181 Arlington Cir UNIT 2, South Lyon, MI 48178Off Market
- $184,5002 bd2 ba1.7k sqft62070 Arlington Cir, South Lyon, MI 48178Sold
- $168,0002 bd2 ba1.7k sqft62070 Arlington Cir #1, South Lyon, MI 48178Sold
Nearby schools
GreatSchools rating
- 6/10Frank E. Bartlett SchoolGrades: PK-5Distance: 0.8 mi
- 8/10Centennial Middle SchoolGrades: 6-8Distance: 1.9 mi
- 8/10South Lyon High SchoolGrades: 9-12Distance: 0.6 mi
Get a cash offer in 3 minutes
Find out how much your home could sell for in as little as 3 minutes with a no-obligation cash offer.
Estimated market value
$157,000
Get a cash offer in 3 minutes
Find out how much your home could sell for in as little as 3 minutes with a no-obligation cash offer.
Estimated market value
$157,000
- Michigan
- Oakland County
- South Lyon
- 48178
- 62180 Arlington Cir Unit 2
Nearby cities
Nearby zip codes
Other South Lyon Topics
