Journey back in time to the 1920s with this preserved Spanish Colonial gem. The 3BR/2BA two-story residence boasts a detached two-car garage crowned by a fully-equipped apartment complete with an updated kitchen, which could be used as a home office or rental. Stetson Law provides a consistent tenant pool with estimated rental around $1500/month. This homes offers a seamless blend of vintage charm and contemporary convenience. As you step over the threshold, prepare to be swept away by a symphony of exquisite craftsmanship that begins with the captivating driftwood front door -- said to have been added by one of the original owners who was a master mariner. Original oak wood flooring graces the interior. The living room unfolds showcasing intricate crown molding, built-in storage shelves, and a wood-burning fireplace that stands as the heart of the home. Beyond, a versatile bonus room beckons offering limitless possibilities for an inspiring home office, a playroom, or whatever your lifestyle needs. The kitchen boasts generous dimensions and stainless steel appliances, and is anchored by an inviting island with bar-top seating. Adjacent lies the formal dining room, a grand space ready to accommodate lavish gatherings with ease. Ascending to the bedroom level, you’ll find a private sanctuary of three bedrooms, each a haven of comfort and tranquility. The laundry room conveniently resides on this floor, and the fully renovated bathroom evokes a sense of luxury. The master bedroom boasts walk-in closets and an inviting walk-out balcony. Outdoors, an enchanting patio paved with time-honored block pavers awaits, a stage for unforgettable gatherings and soirées. Immerse yourself in the tranquil ambience beneath sprawling oak trees, with ample room to envision a private pool oasis or to simply relish the sound of the rustling leaves. Distinguished further by its uniqueness, a fully renovated apartment above the garage stands as an investment opportunity of its own. Adorned with granite countertops, full-size appliances, and a studio bedroom/living room combination, this self-contained haven features its own electric meter, separate entrance and fenced in private yard, offering an attractive prospect for rental income. Nestled in close proximity to Florida's finest beaches, an array of exceptional dining, and the seamless connectivity of Tampa International and St Pete-Clearwater Airport, this residence embodies a privileged lifestyle that seamlessly merges rich history with modern living. You can find the full visual walkthrough at https://youtu.be/iITfFUN3bXw
Sold for $850,000
$850,000
6219 11TH AVENUE S, GULFPORT, FL 33707
4beds
2,598sqft
Single Family Residence
Built in 1920
7,619 Square Feet Lot
$914,000 Zestimate®
$327/sqft
$4,459 Estimated rent
Home value
$914,000
$850,000 - $987,000
$4,459/mo
Zestimate® history
Owner options
List your home for rent
$4,459/mo
Rent Zestimate®
Find your next renter with Zillow Rental Manager. Plus, with online applications, you can quickly screen prospective tenants – for free.
$4,459/mo
Rent Zestimate®
Refinance and save
$5,850/mo
Est. payment
Refinancing to a lower rate could help reduce your monthly payments and save thousands over the life of the loan.
$5,850/mo
Est. payment
Explore your selling options
Work with a Zillow partner agent
Leverage their expertise and Zillow's premium Showcase listings to get your home seen by more buyers.
Get startedList with your own agent
Get your home in front of millions of buyers by listing it on Zillow.
Learn how to do itSell it yourself
Take full control of how buyers see your home on Zillow by listing For Sale by Owner (FSBO).
List your homeWhat's special
Detached two-car garageFully renovated bathroomFully renovated apartmentGrand spaceFully-equipped apartmentAmple roomExceptional dining
Zillow last checked:
Listing updated:
Listed by:
Lauren Swoboda, PA 863-398-1783,
COMPASS FLORIDA, LLC 305-851-2820
Bought with:
Robert Larkan, Jr, 3166838
EXECUTIVE PROPERTIES
Source: Stellar MLS,MLS#: T3465946 Originating MLS: Tampa
Originating MLS: Tampa
Facts & features
Interior
Bedrooms & bathrooms
- Bedrooms: 4
- Bathrooms: 3
- Full bathrooms: 3
Rooms
- Room types: Den/Library/Office, Dining Room, Utility Room
Primary bedroom
- Level: Second
Bedroom 2
- Level: Second
Bedroom 3
- Level: Second
Dining room
- Level: First
Kitchen
- Level: First
Living room
- Level: First
Heating
- Central, Electric
Cooling
- Central Air
Appliances
- Included: Oven, Cooktop, Dishwasher, Disposal, Electric Water Heater, Microwave, Refrigerator
- Laundry: Inside
Features
- Built-in Features, Ceiling Fan(s), Crown Molding, Eating Space In Kitchen, PrimaryBedroom Upstairs, Walk-In Closet(s)
- Flooring: Tile, Hardwood
- Doors: French Doors
- Windows: Window Treatments
- Has fireplace: Yes
- Fireplace features: Wood Burning
Interior area
- Total structure area: 2,598
- Total interior livable area: 2,598 sqft
Property
Parking
- Total spaces: 2
- Parking features: Garage
- Garage spaces: 2
Features
- Levels: Two
- Stories: 2
- Exterior features: Courtyard, Private Mailbox, Sidewalk
Lot
- Size: 7,619 Square Feet
- Dimensions: 60 x 127
- Residential vegetation: Mature Landscaping, Oak Trees, Trees/Landscaped
Details
- Additional structures: Guest House
- Parcel number: 293116670500370140
- Special conditions: None
Construction
Type & style
- Home type: SingleFamily
- Architectural style: Mediterranean
- Property subtype: Single Family Residence
Materials
- Block, Stucco
- Foundation: Crawlspace
- Roof: Tile
Condition
- Completed
- New construction: No
- Year built: 1920
Utilities & green energy
- Sewer: Public Sewer
- Water: Public
- Utilities for property: Cable Connected, Electricity Connected, Sewer Connected, Water Connected
Community & HOA
Community
- Pet fee: $0 monthly
- Subdivision: PASADENA ESTATES SEC C
HOA
- Has HOA: No
Location
- Region: Gulfport
Financial & listing details
- Price per square foot: $327/sqft
- Tax assessed value: $743,775
- Annual tax amount: $6,088
- Date on market: 8/17/2023
- Cumulative days on market: 20 days
- Listing terms: Cash,Conventional,FHA,VA Loan
- Ownership: Fee Simple
- Total actual rent: 0
- Electric utility on property: Yes
- Road surface type: Paved
Price history
| Date | Event | Price |
|---|---|---|
| 10/23/2023 | Sold | $850,000+11.1%$327/sqft |
Source:  Stellar MLS #T3465946 Report a problem Stellar MLS #T3465946 Report a problem | ||
| 6/20/2022 | Sold | $765,000+53.1%$294/sqft |
Source: Public Record Report a problem | ||
| 6/25/2020 | Sold | $499,800+17.7%$192/sqft |
Source: Public Record Report a problem | ||
| 10/11/2018 | Sold | $424,500+19.6%$163/sqft |
Source: Public Record Report a problem | ||
| 6/20/2017 | Sold | $355,000+1.4%$137/sqft |
Source: Public Record Report a problem | ||
| 6/28/2007 | Sold | $350,000-13.4%$135/sqft |
Source: Stellar MLS #T2230745 Report a problem | ||
| 2/8/2007 | Sold | $404,200+18.9%$156/sqft |
Source: Public Record Report a problem | ||
| 9/27/2004 | Sold | $340,000+151.9%$131/sqft |
Source: Public Record Report a problem | ||
| 9/28/1995 | Sold | $135,000$52/sqft |
Source: Public Record Report a problem | ||
Public tax history
| Year | Property taxes | Tax assessment |
|---|---|---|
| 2025 | -- | $731,291 +2.9% |
| 2024 | -- | $710,681 +6.2% |
| 2023 | $10,936 +79.6% | $669,344 +72.3% |
| 2022 | $6,088 -1.5% | $388,487 +3% |
| 2021 | $6,180 -9.2% | $377,172 +3.4% |
| 2020 | $6,809 +5.2% | $364,680 +6.2% |
| 2019 | $6,470 | $343,396 +27.3% |
| 2018 | $6,470 +48.9% | $269,856 +40.9% |
| 2017 | $4,345 +50.9% | $191,495 +2.1% |
| 2016 | $2,880 -1.6% | $187,556 +0.7% |
| 2015 | $2,927 +0.5% | $186,252 +0.8% |
| 2014 | $2,911 +0.6% | $184,774 +1.5% |
| 2013 | $2,892 -0.4% | $182,043 -0.2% |
| 2012 | $2,903 | $182,379 -4.3% |
| 2011 | -- | $190,476 +1.5% |
| 2010 | -- | $187,661 -0.3% |
| 2009 | -- | $188,302 +0.1% |
| 2008 | $2,840 | $188,114 -9.4% |
| 2007 | -- | $207,666 +5.6% |
| 2005 | -- | $196,700 +33.4% |
| 2004 | $1,297 +2.2% | $147,400 +10% |
| 2003 | $1,270 +14.2% | $134,000 +31.1% |
| 2002 | $1,112 | $102,200 -2.7% |
| 2001 | $1,112 +5% | $105,000 +17.1% |
| 2000 | $1,059 | $89,700 |
Find assessor info on the county website
Neighborhood: 33707
Nearby homes
- $344,6002 bd1 ba1k sqft6215 11th Ave S, Gulfport, FL 33707Off Market
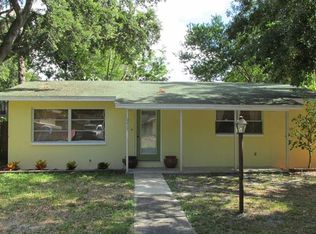
- $306,100-- bd1 ba1.1k sqft6237 11th Ave S, Gulfport, FL 33707Off Market
- $552,9003 bd3 ba1.7k sqft6244 11th Ave S, Gulfport, FL 33707Off Market

- $375,1002 bd2 ba1k sqft6225 11th Ave S, Gulfport, FL 33707Off Market

- $688,2003 bd2 ba1.2k sqft6249 11th Ave S, Gulfport, FL 33707Off Market
- $311,8002 bd1 ba1.1k sqft6231 11th Ave S, Gulfport, FL 33707Off Market
- $728,0004 bd3 ba2.6k sqft6220 10th Ave S, Gulfport, FL 33707Off Market
- $560,600-- bd2 ba1.6k sqft6207 11th Ave S, Gulfport, FL 33707Off Market
Nearby schools
GreatSchools rating
- 7/10Bear Creek Elementary SchoolGrades: PK-5Distance: 0.6 mi
- 3/10Azalea Middle SchoolGrades: 6-8Distance: 2.8 mi
- 4/10Boca Ciega High SchoolGrades: 9-12Distance: 0.7 mi
Schools provided by the listing agent
- Elementary: Bear Creek Elementary-PN
- Middle: Azalea Middle-PN
- High: Boca Ciega High-PN
Source: Stellar MLS. This data may not be complete. We recommend contacting the local school district to confirm school assignments for this home.
Get a cash offer in 3 minutes
Find out how much your home could sell for in as little as 3 minutes with a no-obligation cash offer.
Estimated market value
$914,000
Get a cash offer in 3 minutes
Find out how much your home could sell for in as little as 3 minutes with a no-obligation cash offer.
Estimated market value
$914,000
- Florida
- Pinellas County
- Gulfport
- 33707
- 6219 11TH AVENUE S
Nearby cities
Nearby zip codes
Other Gulfport Topics
