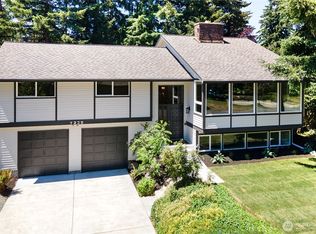
From the moment you arrive, the welcoming front porch and striking curb appeal set the tone for what awaits inside. This exceptional home underwent an extensive remodel/addition in 2020 by a local design-build firm — envisioned as a forever home, and it shows in every detail. Step inside to soaring beamed ceilings, wood paneling, floor-to-ceiling windows, and a statement stone gas fireplace anchoring the living and dining rooms. The kitchen is the heart of it all — expansive stone island, Viking gas range, beverage fridge, and a fully outfitted butler's pantry with extra freezers for those Costco runs. The primary suite is a true retreat: spa bath with soaking tub, heated floors, glass shower, custom walk-in closet, and direct access to a private deck and hot tub for ultimate relaxation. Three additional spacious bedrooms and a beautifully updated full bath complete the main floor. Upstairs, bonus space abounds — an expansive great room with kitchenette, gas fireplace, and temp-controlled wine cellar (800+ bottles!) plus media center, sunny big bedroom, new ¾ bath, and private office. Outside, professional landscaping with lighting, a flat grassy yard, stone patio, and sauna create a private, fenced backyard oasis. The deep three-car garage flows into a mudroom with full-height cubbies. Metal roof, AC, tankless water heaters, it's all been done. Walkable to top-ranked MI schools, Pioneer Park, and South End shopping. Move in and enjoy the good life, this one is truly rare.
Pending
Listed by: COMPASS • Martha A Belmont
Price cut: $100K (6/10)
$3,298,000
6219 89th Avenue SE, Mercer Island, WA 98040
5beds
3,790sqft
Single Family Residence
Built in 1954
0.28 Acres Lot
$3,184,000 Zestimate®
$870/sqft
$-- HOA
What's special
Flat grassy yardStone patioGas fireplacePrivate fenced backyard oasisWine cellarBonus spaceSoaring beamed ceilings
- 78 days |
- 513 |
- 24 |
Likely to sell faster than
Zillow last checked:
Listing updated:
Listed by:
Martha A Belmont,
COMPASS,
Gretchen Anderson,
COMPASS
Source: NWMLS as distributed by MLS GRID,MLS#: 2518194
Facts & features
Interior
Bedrooms & bathrooms
- Bedrooms: 5
- Bathrooms: 3
- Full bathrooms: 2
- 3/4 bathrooms: 1
- Main level bathrooms: 2
- Main level bedrooms: 4
Primary bedroom
- Level: Main
Bedroom
- Level: Main
Bedroom
- Level: Main
Bedroom
- Level: Main
Bedroom
- Level: Second
Bathroom full
- Level: Main
Bathroom full
- Level: Main
Bathroom three quarter
- Level: Second
Bonus room
- Level: Second
Den office
- Level: Second
Den office
- Level: Main
Dining room
- Level: Main
Entry hall
- Level: Main
Family room
- Level: Second
Kitchen with eating space
- Level: Main
Living room
- Level: Main
Rec room
- Level: Second
Utility room
- Level: Main
Heating
- Fireplace, Forced Air, Heat Pump, Natural Gas
Cooling
- Heat Pump
Appliances
- Included: Dishwasher, Disposal, Dryer, Microwave, Refrigerator, Stove(s)/Range(s), Tankless Water Heater, Washer, Dishwasher(s), Dryer(s), Garbage Disposal, Microwave(s), Refrigerator(s), Washer(s), Water Heater: Gas - Tankless, Water Heater Location: Crawlspace
Features
- Bath Off Primary, Ceiling Fan(s), Dining Room, Pantry, Sauna
- Flooring: Ceramic Tile, Engineered Hardwood, Carpet
- Doors: French Doors
- Windows: Dbl Pane/Storm Window, Skylight(s)
- Basement: None
- Number of fireplaces: 2
- Fireplace features: Gas, Main Level: 1, Upper Level: 1, Fireplace
Interior area
- Total structure area: 3,790
- Total interior livable area: 3,790 sqft
Video & virtual tour
Property
Parking
- Total spaces: 9
- Parking features: Driveway, Attached Garage, Off Street
- Has attached garage: Yes
- Covered spaces: 3
- Uncovered spaces: 6
Features
- Levels: Two
- Stories: 2
- Entry location: Main
- Patio & porch: Second Kitchen, Bath Off Primary, Ceiling Fan(s), Dbl Pane/Storm Window, Dining Room, Fireplace, French Doors, Hot Tub/Spa, Pantry, Sauna, Skylight(s), Sprinkler System, Vaulted Ceiling(s), Walk-In Closet(s), Water Heater, Wet Bar, Wine Cellar, Wine/Beverage Refrigerator
- Has spa: Yes
- Spa features: Indoor
- Has view: Yes
- View description: Territorial
Lot
- Size: 0.28 Acres
- Features: Cul-De-Sac, Dead End Street, Paved, Cable TV, Deck, Fenced-Fully, Gas Available, High Speed Internet, Hot Tub/Spa, Irrigation, Outbuildings, Patio, Sprinkler System
- Topography: Level,Terraces
- Residential vegetation: Fruit Trees, Garden Space
Details
- Parcel number: 8650500080
- Zoning: R-9.6
- Zoning description: Jurisdiction: City
- Special conditions: Standard
- Other equipment: Leased Equipment: None
Construction
Type & style
- Home type: SingleFamily
- Architectural style: Traditional,2 Story
- Property subtype: Single Family Residence
Materials
- Cement Planked, Wood Siding, Cement Plank
- Foundation: Poured Concrete
- Roof: Metal
Condition
- Updated/Remodeled
- Year built: 1954
- Major remodel year: 2020
Utilities & green energy
- Electric: Company: PSE
- Sewer: Sewer Connected, Company: City of Mercer Island
- Water: Public, Company: City of Mercer Island
Community & HOA
Community
- Subdivision: Mercer Island
Location
- Region: Mercer Island
Financial & listing details
- Price per square foot: $870/sqft
- Tax assessed value: $3,057,000
- Annual tax amount: $19,925
- Date on market: 5/5/2026
- Cumulative days on market: 79 days
- Listing terms: Conventional
- Inclusions: Dishwasher(s), Dryer(s), Garbage Disposal, Leased Equipment, Microwave(s), Refrigerator(s), Stove(s)/Range(s), Washer(s)
Estimated market value
$3,184,000
$3.02M - $3.34M
$7,076/mo
Price history
| Date | Event | Price |
|---|---|---|
| 7/12/2026 | Pending sale | $3,298,000$870/sqft |
Source:  NWMLS as distributed by MLS GRID #2518194 Report a problem NWMLS as distributed by MLS GRID #2518194 Report a problem | ||
| 6/10/2026 | Price change | $3,298,000-2.9%$870/sqft |
Source: NWMLS as distributed by MLS GRID #2518194 Report a problem | ||
| 5/5/2026 | Listed for sale | $3,398,000+358%$897/sqft |
Source: NWMLS as distributed by MLS GRID #2518194 Report a problem | ||
| 5/30/2008 | Sold | $742,000$196/sqft |
Source: NWMLS as distributed by MLS GRID #28038225 Report a problem | ||
| 3/8/2008 | Listed for sale | $742,000$196/sqft |
Source: Coldwell Banker** Report a problem | ||
Public tax history
| Year | Property taxes | Tax assessment |
|---|---|---|
| 2025 | $19,925 -4.2% | $3,057,000 -3.8% |
| 2024 | $20,809 +1.3% | $3,177,000 +6.5% |
| 2023 | $20,548 +0.3% | $2,984,000 -10.6% |
| 2022 | $20,477 +11.4% | $3,338,000 +33.8% |
| 2021 | $18,377 +69.8% | $2,495,000 +84.7% |
| 2020 | $10,823 +25.1% | $1,351,000 +23.5% |
| 2019 | $8,652 +7.4% | $1,094,000 +2.1% |
| 2018 | $8,058 -4% | $1,071,000 +10.8% |
| 2017 | $8,397 +31.9% | $967,000 +11% |
| 2016 | $6,367 | $871,000 +10.4% |
| 2015 | $6,367 | $789,000 +8.5% |
| 2014 | $6,367 | $727,000 +12.4% |
| 2013 | $6,367 | $647,000 +8.4% |
| 2012 | -- | $597,000 +1.2% |
| 2011 | -- | $590,000 -7.4% |
| 2010 | -- | $637,000 |
| 2009 | -- | $637,000 +3.2% |
| 2007 | -- | $617,000 +7.9% |
| 2006 | -- | $572,000 +9.8% |
| 2005 | -- | $521,000 +12.3% |
| 2001 | $4,438 -0.2% | $464,000 +10.2% |
| 2000 | $4,446 | $421,000 |
Find assessor info on the county website
Monthly payment
Est. payment
Payment breakdown
Explore the cost of this home by adjusting the details. Changes won't be saved.Climate risks
Neighborhood: 98040
Nearby schools
GreatSchools rating
- 9/10Island Park Elementary SchoolGrades: K-5Distance: 0.5 mi
- 9/10Islander Middle SchoolGrades: 6-8Distance: 0.8 mi
- 10/10Mercer Island High SchoolGrades: 9-12Distance: 1.7 mi
Schools provided by the listing agent
- Elementary: Island Park Elem
- Middle: Islander Mid
- High: Mercer Isl High
Source: NWMLS as distributed by MLS GRID. This data may not be complete. We recommend contacting the local school district to confirm school assignments for this home.
- $1,578,0004 bd2 ba1.7k sqft8805 SE 62nd St, Mercer Island, WA 98040Sold
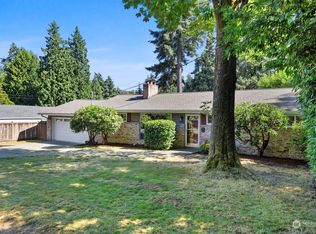
- $1,830,0004 bd3 ba2.5k sqft8804 SE 62nd St, Mercer Island, WA 98040Sold
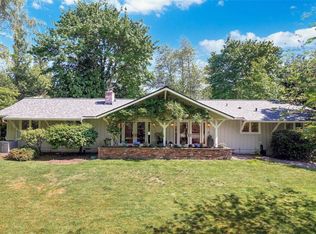
- $2,501,0005 bd6 ba4.1k sqft6155 90th Ave SE, Mercer Island, WA 98040Sold
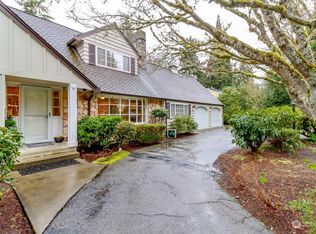
- $2,310,0004 bd3 ba2.3k sqft8641 SE 63rd St, Mercer Island, WA 98040Sold
- $3,850,0008 bd8 ba5.1k sqft8828 SE 61st St, Mercer Island, WA 98040Sold
- $2,725,0004 bd3 ba3.4k sqft6150 90th Ave SE, Mercer Island, WA 98040Sold
- $3,450,0004 bd4 ba3.8k sqft8829 SE 60th St, Mercer Island, WA 98040Sold
- $2,300,0004 bd3 ba3.1k sqft6180 90th Ave SE, Mercer Island, WA 98040Sold
A local agent can set up tours, give advice and negotiate with sellers.
Similar homes
- $2,998,0005 bd4 ba4.4k sqft3645 92nd Avenue SE, Mercer Island, WA 98040Active
 MLS ID #2514814, Scott Whittlesey. NWMLS as distributed by MLS GRID
 - $2,880,0004 bd4 ba3.3k sqft3225 W Mercer Way, Mercer Island, WA 98040Active
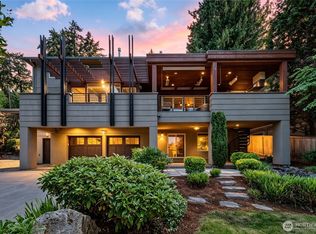 MLS ID #2545918, Xin Xu. NWMLS as distributed by MLS GRID
 - $2,269,0005 bd4 ba3.5k sqft4830 88th Place SE, Mercer Island, WA 98040Active
 MLS ID #2549934, Paula Holtzclaw. NWMLS as distributed by MLS GRID
 - $2,195,0004 bd3 ba2.9k sqft7235 87th Avenue SE, Mercer Island, WA 98040Active
 MLS ID #2541783, Christy Beach. NWMLS as distributed by MLS GRID
 - $4,850,0004 bd4 ba4k sqftNewport Revised Div. #1, Bellevue, WA 98006ActiveMLS ID #2558738, Michele Schuler. NWMLS as distributed by MLS GRID
- $3,280,0004 bd3 ba3.2k sqft1333 98th Avenue NE, Clyde Hill, WA 98004ActiveMLS ID #2524082, Christina L. Clark. NWMLS as distributed by MLS GRID
- $3,200,0005 bd4 ba3.9k sqft10351 SE 8th Street, Bellevue, WA 98004ActiveMLS ID #2510834, Tarek Z. Moghrabi. NWMLS as distributed by MLS GRID
- $3,398,0004 bd3 ba2.9k sqft2001 77th Avenue NE, Medina, WA 98039ActiveMLS ID #2503094, Dicker Cahill. NWMLS as distributed by MLS GRID
- $3,500,0005 bd4 ba4.1k sqft3811 97th Avenue NE, Kirkland, WA 98033ActiveMLS ID #2538028, Sandi Tampa. NWMLS as distributed by MLS GRID
- $3,650,0005 bd4 ba4.1k sqft7626 NE 8th Street, Medina, WA 98039ActiveMLS ID #2542238, Frank Li. NWMLS as distributed by MLS GRID
- $2,997,0006 bd6 ba5.1k sqft14102 SE 42nd Street, Bellevue, WA 98006ActiveMLS ID #2543850, Vera Brodsky. NWMLS as distributed by MLS GRID
- $3,998,0004 bd4 ba4.1k sqft9419 NE 5th Street, Bellevue, WA 98004ActiveMLS ID #2554585, Anna F. Riley. NWMLS as distributed by MLS GRID
- $1,869,0003 bd3 ba2k sqft7616 SE 37th Place, Mercer Island, WA 98040ActiveMLS ID #2551055, Stephanie St. Mary. NWMLS as distributed by MLS GRID
- $2,495,0004 bd3 ba2.5k sqftNewport Division # 2, Bellevue, WA 98006ActiveMLS ID #2521225, Staci Ann Calicoat. NWMLS as distributed by MLS GRID
- $2,988,0004 bd4 ba4.4k sqftStarwood, Redmond, WA 98052ActiveMLS ID #2549950, Alex Pierson. NWMLS as distributed by MLS GRID
- $2,560,0006 bd4 ba3.8k sqft1907 2nd Street, Kirkland, WA 98033ActiveMLS ID #2558725, Cara Erdman. NWMLS as distributed by MLS GRID
- $3,650,0004 bd4 ba3.6k sqftSilver Spurs, Kirkland, WA 98033ActiveMLS ID #2531249, Heather Conniff. NWMLS as distributed by MLS GRID
- $2,988,0004 bd5 ba5.1k sqft5370 228th Avenue SE, Issaquah, WA 98029ActiveMLS ID #2551342, John A. Kritsonis. NWMLS as distributed by MLS GRID
- $2,490,0006 bd4 ba3.7k sqft20 Cascade Key, Bellevue, WA 98006ActiveMLS ID #2498646, Tony Marrese Sr. NWMLS as distributed by MLS GRID
- $1,888,8884 bd3 ba3.5k sqft15831 SE 43rd Place, Bellevue, WA 98006ActiveMLS ID #2556300, Chase Costello. NWMLS as distributed by MLS GRID
