The epitome of resort-style living awaits—complete with a private heated pool and spa, expansive outdoor entertaining areas, and exclusive access to Lake Barcroft for swimming, fishing, and boating. Whether you're hosting a pool party, enjoying a quiet evening under the stars, or heading to the lake, this property delivers a lifestyle that feels like a year-round escape. Tucked within the coveted Lake Barcroft community, this home offers more than just comfort—it offers a way of life. Lake Barcroft is a 135-acre private freshwater lake set amidst a wooded neighborhood of just over 1,000 homes. Residents enjoy exclusive access to five private beaches with tot lots, boat racks, and lifeguards during the summer months. Wildlife abounds in the community’s urban forest—foxes, deer, ducks, geese, and even bald eagles call it home. The community fosters a vibrant, close-knit atmosphere with parades, house concerts, numerous clubs, and even its own Independence Day fireworks display. Thoughtfully updated inside and out, this classic ranch-style home offers effortless indoor-outdoor living. The main level features three bedrooms and two full bathrooms, a well-appointed kitchen, and an open-concept living/dining room. A cozy den with a fireplace and built-in shelves provides the perfect spot for reading or conversation. The dining area opens onto an expansive deck—ideal for grilling, lounging, or hosting summer gatherings. Downstairs, the finished lower level includes a large family room with a fireplace, a half bath, laundry, and abundant storage. Just 7 miles from Washington, DC, and moments from shopping, dining, and major commuter routes, this home offers natural beauty, everyday convenience, an easy access to the world class attractions in greater Washington, DC.
Sold for $1,332,000
$1,332,000
6219 Beachway Dr, Falls Church, VA 22041
3beds
2,466sqft
Single Family Residence
Built in 1956
0.36 Acres Lot
$1,363,500 Zestimate®
$540/sqft
$4,737 Estimated rent
Home value
$1,363,500
$1.28M - $1.46M
$4,737/mo
Zestimate® history
Owner options
List your home for rent
$4,737/mo
Rent Zestimate®
Find your next renter with Zillow Rental Manager. Plus, with online applications, you can quickly screen prospective tenants – for free.
$4,737/mo
Rent Zestimate®
Refinance and save
$8,840/mo
Est. payment
Refinancing to a lower rate could help reduce your monthly payments and save thousands over the life of the loan.
$8,840/mo
Est. payment
Explore your selling options
Work with a Zillow partner agent
Leverage their expertise and Zillow's premium Showcase listings to get your home seen by more buyers.
Get startedList with your own agent
Get your home in front of millions of buyers by listing it on Zillow.
Learn how to do itSell it yourself
Take full control of how buyers see your home on Zillow by listing For Sale by Owner (FSBO).
List your homeWhat's special
Finished lower levelAbundant storageExpansive deckWell-appointed kitchenExpansive outdoor entertaining areas
Zillow last checked:
Listing updated:
Listed by:
Ken Trotter 703-863-0650,
TTR Sotheby's International Realty
Bought with:
Debbie Shapiro, 0225066628
TTR Sothebys International Realty
Source: Bright MLS,MLS#: VAFX2249882
Facts & features
Interior
Bedrooms & bathrooms
- Bedrooms: 3
- Bathrooms: 3
- Full bathrooms: 2
- 1/2 bathrooms: 1
- Main level bathrooms: 2
- Main level bedrooms: 3
Rooms
- Room types: Living Room, Dining Room, Primary Bedroom, Bedroom 2, Bedroom 3, Kitchen, Family Room, Basement, Foyer, Laundry, Utility Room
Primary bedroom
- Features: Flooring - HardWood
- Level: Main
- Area: 180 Square Feet
- Dimensions: 15 X 12
Bedroom 2
- Features: Flooring - HardWood
- Level: Main
- Area: 132 Square Feet
- Dimensions: 12 X 11
Bedroom 3
- Features: Flooring - HardWood
- Level: Main
- Area: 120 Square Feet
- Dimensions: 12 X 10
Basement
- Level: Lower
- Area: 143 Square Feet
- Dimensions: 13 X 11
Dining room
- Features: Flooring - HardWood
- Level: Main
- Area: 120 Square Feet
- Dimensions: 12 X 10
Family room
- Level: Main
Foyer
- Features: Flooring - HardWood
- Level: Main
Kitchen
- Level: Main
- Area: 108 Square Feet
- Dimensions: 12 X 9
Laundry
- Level: Lower
Living room
- Features: Flooring - HardWood
- Level: Main
- Area: 234 Square Feet
- Dimensions: 18 X 13
Utility room
- Level: Lower
Heating
- Forced Air, Natural Gas
Cooling
- Central Air, Electric
Appliances
- Included: Cooktop, Dishwasher, Disposal, Dryer, Refrigerator, Washer, Range Hood, Gas Water Heater
- Laundry: Lower Level, Laundry Room
Features
- Attic, Combination Dining/Living, Entry Level Bedroom, Floor Plan - Traditional, Crown Molding, Upgraded Countertops, Kitchen - Galley, Recessed Lighting
- Flooring: Hardwood, Luxury Vinyl, Ceramic Tile, Wood
- Basement: Exterior Entry,Side Entrance,Full,Finished
- Number of fireplaces: 2
- Fireplace features: Screen
Interior area
- Total structure area: 2,466
- Total interior livable area: 2,466 sqft
- Finished area above ground: 1,777
- Finished area below ground: 689
Property
Parking
- Total spaces: 4
- Parking features: Garage Faces Front, Driveway, Attached
- Attached garage spaces: 1
- Uncovered spaces: 3
Accessibility
- Accessibility features: None
Features
- Levels: Two
- Stories: 2
- Patio & porch: Deck
- Exterior features: Sidewalks, Play Area
- Has private pool: Yes
- Pool features: In Ground, Pool/Spa Combo, Heated, Fenced, Private
- Has spa: Yes
- Spa features: Hot Tub
- Has view: Yes
- View description: Garden, Panoramic, Street, Trees/Woods
- Waterfront features: Lake, Boat - Electric Motor Only, Fishing Allowed, Swimming Allowed, Sail, Private Access, Canoe/Kayak
- Body of water: Lake Barcroft
Lot
- Size: 0.36 Acres
- Features: Front Yard, Landscaped, Wooded, Rear Yard, SideYard(s), Backs to Trees
Details
- Additional structures: Above Grade, Below Grade
- Parcel number: 0611 11 1010
- Zoning: 120
- Special conditions: Standard
Construction
Type & style
- Home type: SingleFamily
- Architectural style: Ranch/Rambler
- Property subtype: Single Family Residence
Materials
- Brick
- Foundation: Crawl Space, Slab
- Roof: Shingle
Condition
- Excellent
- New construction: No
- Year built: 1956
Utilities & green energy
- Sewer: Public Sewer
- Water: Public
Community & HOA
Community
- Security: Exterior Cameras
- Subdivision: Lake Barcroft
HOA
- Has HOA: Yes
- Amenities included: Beach Access, Boat Ramp, Common Grounds, Tot Lots/Playground, Water/Lake Privileges, Lake, Picnic Area, Pier/Dock
- Services included: Common Area Maintenance, Management, Insurance, Reserve Funds
- HOA fee: $495 annually
Location
- Region: Falls Church
Financial & listing details
- Price per square foot: $540/sqft
- Tax assessed value: $1,043,160
- Annual tax amount: $13,398
- Date on market: 6/26/2025
- Listing agreement: Exclusive Right To Sell
- Listing terms: Conventional,FHA,VA Loan
- Inclusions: See Documents.
- Exclusions: See Documents.
- Ownership: Fee Simple
Price history
| Date | Event | Price |
|---|---|---|
| 8/7/2025 | Sold | $1,332,000+2.9%$540/sqft |
Source:  Bright MLS #VAFX2249882 Report a problem Bright MLS #VAFX2249882 Report a problem | ||
| 7/11/2025 | Contingent | $1,295,000$525/sqft |
Source: Bright MLS #VAFX2249882 Report a problem | ||
| 7/9/2025 | Price change | $1,295,000-7.4%$525/sqft |
Source: Bright MLS #VAFX2249882 Report a problem | ||
| 6/26/2025 | Listed for sale | $1,399,000$567/sqft |
Source: Bright MLS #VAFX2249882 Report a problem | ||
| 6/24/2025 | Listing removed | $1,399,000$567/sqft |
Source: Bright MLS #VAFX2232028 Report a problem | ||
| 6/9/2025 | Price change | $1,399,000-1.8%$567/sqft |
Source: Bright MLS #VAFX2232028 Report a problem | ||
| 5/30/2025 | Price change | $1,424,000-5%$577/sqft |
Source: Bright MLS #VAFX2232028 Report a problem | ||
| 5/1/2025 | Listed for sale | $1,499,000+59.5%$608/sqft |
Source: Bright MLS #VAFX2232028 Report a problem | ||
| 8/6/2022 | Sold | $940,000+4.4%$381/sqft |
Source: Bright MLS #VAFX2074172 Report a problem | ||
| 7/16/2022 | Contingent | $900,000$365/sqft |
Source: Bright MLS #VAFX2074172 Report a problem | ||
| 7/13/2022 | Listed for sale | $900,000+59.3%$365/sqft |
Source: Bright MLS #VAFX2074172 Report a problem | ||
| 3/26/2007 | Sold | $565,000$229/sqft |
Source: Public Record Report a problem | ||
Public tax history
| Year | Property taxes | Tax assessment |
|---|---|---|
| 2025 | $14,011 +7.3% | $1,043,160 +7.2% |
| 2024 | $13,053 +8% | $973,090 +4.7% |
| 2023 | $12,084 +9% | $929,540 +11.1% |
| 2022 | $11,091 | $836,440 +14.6% |
| 2021 | -- | $729,820 +5.6% |
| 2020 | $9,505 +2.8% | $690,950 +3.1% |
| 2019 | $9,243 +3.3% | $669,910 +3% |
| 2018 | $8,950 +2% | $650,120 |
| 2017 | $8,777 +0.3% | $650,120 |
| 2016 | $8,750 +7.3% | $650,120 +4% |
| 2015 | $8,156 +0.5% | $624,850 +0.1% |
| 2014 | $8,116 | $624,130 +7.2% |
| 2013 | -- | $582,330 +1.3% |
| 2012 | -- | $574,920 |
| 2011 | -- | $574,920 +2.3% |
| 2010 | -- | $561,760 -5.3% |
| 2009 | -- | $593,480 |
| 2008 | -- | $593,480 +5.7% |
| 2007 | -- | $561,570 +62.9% |
| 2003 | -- | $344,680 +15% |
| 2002 | -- | $299,720 +16% |
| 2001 | -- | $258,380 |
Find assessor info on the county website
Neighborhood: 22041
Nearby homes
- $1,011,3003 bd2 ba1.4k sqft6217 Beachway Dr, Falls Church, VA 22041Off Market
- $949,0004 bd3 ba2.9k sqft6221 Beachway Dr, Falls Church, VA 22041Sold
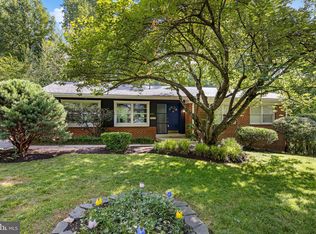
- $1,110,3004 bd2 ba2.6k sqft6222 Edgewater Dr, Falls Church, VA 22041Off Market
- $1,090,9003 bd3 ba2k sqft6218 Beachway Dr, Falls Church, VA 22041Off Market

- $1,125,9004 bd3 ba1.5k sqft6236 Edgewater Dr, Falls Church, VA 22041Off Market
- $999,2003 bd2 ba1.5k sqft6220 Edgewater Dr, Falls Church, VA 22041Off Market
- $1,209,1005 bd3 ba2k sqft6215 Beachway Dr, Falls Church, VA 22041Off Market
- $1,083,0003 bd2 ba2.1k sqft6220 Beachway Dr, Falls Church, VA 22041Off Market
Nearby schools
GreatSchools rating
- 2/10Bailey's Elementary School for the Arts and SciencesGrades: PK-2Distance: 0.3 mi
- 2/10Glasgow Middle SchoolGrades: 6-8Distance: 1.2 mi
- 2/10Justice High SchoolGrades: 9-12Distance: 0.3 mi
Schools provided by the listing agent
- Elementary: Baileys
- Middle: Glasgow
- High: Justice
- District: Fairfax County Public Schools
Source: Bright MLS. This data may not be complete. We recommend contacting the local school district to confirm school assignments for this home.
Get a cash offer in 3 minutes
Find out how much your home could sell for in as little as 3 minutes with a no-obligation cash offer.
Estimated market value
$1,363,500
Get a cash offer in 3 minutes
Find out how much your home could sell for in as little as 3 minutes with a no-obligation cash offer.
Estimated market value
$1,363,500
- Virginia
- Fairfax County
- Falls Church
- 22041
- 6219 Beachway Dr
Nearby cities
Nearby neighborhoods
Nearby zip codes
Other Falls Church Topics
