Welcome home to this charming 3-bedroom, 2-bath ranch tucked into a quiet NW Des Moines neighborhood filled with mature trees and character. From the inviting curb appeal to the original hardwood floors and charming built-ins, this home offers plenty to love. The main level features a spacious living room, three bedrooms, a full bath, and a beautifully Remodeled kitchen with abundant solid surface counter space, generous cabinet storage, and two convenient Lazy Susans. Downstairs, the partially finished lower level adds even more room to spread out with a large family room, second bathroom, and a versatile bonus room perfect for a home office, playroom, workout or wellness space. There’s also plenty of storage for everything you need to tuck away. Outside, enjoy a large backyard with room to play, garden, entertain, or simply relax, plus the convenience of a garage. Major updates include a furnace in 2018, AC in 2019, and new roof and gutters in 2025, with a home warranty already in place for the remainder of the year. Located near walking trails with easy access to shopping, dining, schools, interstate access, and all the everyday conveniences of NW Des Moines and Urbandale. A cozy, character-filled home with thoughtful updates, flexible living space, and a location that makes getting around the metro easy.
For sale
$245,000
6219 Boston Ave, Des Moines, IA 50322
3beds
992sqft
Single Family Residence
Built in 1956
7,492 Square Feet Lot
$-- Zestimate®
$247/sqft
$-- HOA
What's special
Partially finished lower levelOriginal hardwood floorsCharming built-insPlenty of storageLarge family roomBeautifully remodeled kitchenInviting curb appeal
- 4 days
- 548
- 75
Likely to sell faster than
Zillow last checked:
Listing updated:
Listed by:
Dustin Kupka (515)681-7001,
RE/MAX Precision,
Allison Kupka 515-975-2119,
RE/MAX Precision
Source: DMMLS,MLS#: 750366 Originating MLS: Des Moines Area Association of REALTORS
Originating MLS: Des Moines Area Association of REALTORSFacts & features
Interior
Bedrooms & bathrooms
- Bedrooms: 3
- Bathrooms: 2
- Full bathrooms: 1
- 3/4 bathrooms: 1
- Main level bedrooms: 3
Heating
- Forced Air, Gas, Natural Gas
Cooling
- Central Air
Appliances
- Included: Dishwasher, Microwave, Refrigerator, Stove
Features
- Eat-in Kitchen, Cable TV
- Flooring: Carpet, Hardwood
- Basement: Finished
Interior area
- Total structure area: 992
- Total interior livable area: 992 sqft
- Finished area below ground: 450
Property
Parking
- Total spaces: 1
- Parking features: Detached, Garage, One Car Garage
- Garage spaces: 1
Features
- Stories: 1
- Patio & porch: Open, Patio
- Exterior features: Patio
Lot
- Size: 7,492 Square Feet
- Features: Rectangular Lot
Details
- Parcel number: 10003656000000
- Zoning: N3B
Construction
Type & style
- Home type: SingleFamily
- Architectural style: Ranch
- Property subtype: Single Family Residence
Materials
- Wood Siding
- Foundation: Block
- Roof: Asphalt,Shingle
Condition
- Resale
- New construction: No
- Year built: 1956
Utilities & green energy
- Sewer: Public Sewer
- Water: Public
Community & HOA
Community
- Security: Smoke Detector(s)
HOA
- Has HOA: No
Location
- Region: Des Moines
Financial & listing details
- Price per square foot: $247/sqft
- Tax assessed value: $218,100
- Annual tax amount: $4,110
- Date on market: 10/3/2026
- Cumulative days on market: 4 days
- Listing terms: Cash,Conventional,FHA,VA Loan
- Road surface type: Concrete
Estimated market value
Not available
Estimated sales range
Not available
Not available
Price history
| Date | Event | Price |
|---|---|---|
| 10/3/2026 | Listed for sale | $245,000+14%$247/sqft |
Source:  DMMLS #750366 Report a problem DMMLS #750366 Report a problem | ||
| 2/9/2022 | Sold | $215,000$217/sqft |
Source: DMMLS #642680 Report a problem | ||
| 12/10/2021 | Pending sale | $215,000$217/sqft |
Source: DMMLS #642680 Report a problem | ||
| 12/6/2021 | Listed for sale | $215,000+56.9%$217/sqft |
Source: DMMLS #642680 Report a problem | ||
| 8/17/2015 | Sold | $137,000$138/sqft |
Source: DMMLS #458110 Report a problem | ||
| 7/11/2015 | Listed for sale | $137,000+32.4%$138/sqft |
Source: Iowa Realty Co., Inc. #458110 Report a problem | ||
| 6/8/2001 | Sold | $103,500$104/sqft |
Source: Public Record Report a problem | ||
Public tax history
| Year | Property taxes | Tax assessment |
|---|---|---|
| 2025 | $4,004 +2% | $218,100 +9.3% |
| 2024 | $3,924 +2.8% | $199,500 |
| 2023 | $3,818 +6.6% | $199,500 +23.1% |
| 2022 | $3,580 +2.8% | $162,000 |
| 2021 | $3,482 -3.6% | $162,000 +9.4% |
| 2020 | $3,612 +7.9% | $148,100 |
| 2019 | $3,346 +1.2% | $148,100 +11.4% |
| 2018 | $3,306 | $133,000 |
| 2017 | $3,306 +12.4% | $133,000 +10.6% |
| 2016 | $2,940 | $120,300 |
| 2015 | $2,940 +9.8% | $120,300 +6% |
| 2014 | $2,678 | $113,500 |
| 2013 | -- | $113,500 -0.3% |
| 2012 | -- | $113,800 |
| 2011 | -- | $113,800 -5.1% |
| 2010 | -- | $119,900 |
| 2009 | -- | $119,900 |
| 2008 | -- | $119,900 |
| 2007 | -- | $119,900 +5.2% |
| 2006 | -- | $114,000 |
| 2005 | -- | $114,000 +14.7% |
| 2003 | -- | $99,360 +12.2% |
| 2002 | -- | $88,540 |
| 2001 | -- | $88,540 |
Find assessor info on the county website
Monthly payment
Est. payment
Payment breakdown
Explore the cost of this home by adjusting the details. Changes won't be saved.Climate risks
Neighborhood: Merle Hay
Nearby schools
Schools provided by the listing agent
- District: Des Moines Independent
Source: DMMLS. This data may not be complete. We recommend contacting the local school district to confirm school assignments for this home.

Similar homes
- $279,5003 bd2 ba1.2k sqft3913 65th St, Urbandale, IA 50322For Sale
 MLS ID #750470, Heather Helland, RE/MAX Precision. DMMLS
 - $214,0003 bd1 ba1k sqft6216 Holcomb Ave, Des Moines, IA 50322For Sale
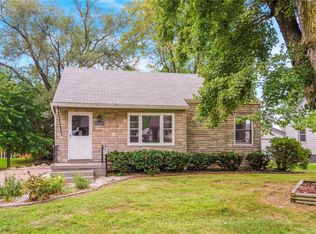 MLS ID #748436, Wendy Eilander, RE/MAX Concepts. DMMLS
 - $235,0002 bd1 ba903 sqft1807 60th St, Des Moines, IA 50322For Sale
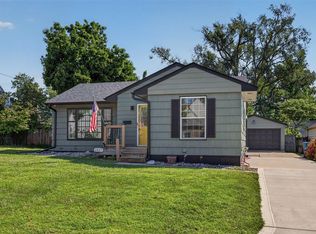 MLS ID #748603, Rachel Ray, Realty ONE Group Impact. DMMLS
 - $204,9003 bd2 ba1.2k sqft5804 College Ave, Des Moines, IA 50322For Sale
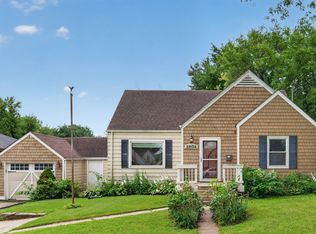 MLS ID #738975, Dustin VandeWeerd, Real Broker, LLC. DMMLS
 - $240,0003 bd2 ba964 sqft4108 Ardmore Rd, Des Moines, IA 50310For Sale
 MLS ID #70678, Patty Meese, Friedrich Realty. CIBR
 - $219,9003 bd1 ba1.1k sqft3922 36th St, Des Moines, IA 50310For SaleMLS ID #70948, Justin Greenfield, RE/MAX Precision Otter View. CIBR
