Welcome to the very spacious custom built 6219 Coleman Mills Road. This 3-4 bedroom 3 bathroom raised ranch is not your common raised ranch, this home has unique features that make it a stand-out property. Starting with gorgeous and gleaming dark stained SOLID oak flooring throughout the main level. Matching oak kitchen cabinetry, with a massive Corian island that seats 6, a brand-new gas range/oven, refrigerator and microwave that shine! The great room incorporates living, dining and kitchen spaces that share the impressive, floor to ceiling, natural stone, gas fireplace. Gather fireside and enjoy the warmth and ambiance of this beautiful centerpiece of the home. You'll find knotty pine cathedral ceilings that exude rustic elegance in the great room space. On the main level there are 3 bedrooms and 2 full baths, including a primary bath with Whirlpool tub off the primary bedroom. There's more! On the lower level currently, there is a family/game room/workout area, with another full bathroom. This could easily become a super in-law suite or apartment to suit or more bedrooms! It's worth noting that there is a level entrance through the garage as well. The garage is attached, 2 stall, heated and drywalled. Have a workshop if you like! This property is situated on 1.21 acres with a lovely, wooded view and a deck with sliders off the kitchen for easy grilling and dining during warmer months. The sliders and windows are the desired Anderson brand. This home was well designed, well cared for and maintained, with meticulous attention to detail and built for ease of modern life in CNY. Come in and be welcomed home!
Closed
$390,000
6219 Coleman Mills Rd, Oriskany, NY 13424
4beds
2,404sqft
Single Family Residence
Built in 1979
1.21 Acres Lot
$408,800 Zestimate®
$162/sqft
$2,934 Estimated rent
Home value
$408,800
$376,000 - $446,000
$2,934/mo
Zestimate® history
Owner options
List your home for rent
$2,934/mo
Rent Zestimate®
Find your next renter with Zillow Rental Manager. Plus, with online applications, you can quickly screen prospective tenants – for free.
$2,934/mo
Rent Zestimate®
Refinance and save
$2,859/mo
Est. payment
Refinancing to a lower rate could help reduce your monthly payments and save thousands over the life of the loan.
$2,859/mo
Est. payment
Explore your selling options
Work with a Zillow partner agent
Leverage their expertise and Zillow's premium Showcase listings to get your home seen by more buyers.
Get startedList with your own agent
Get your home in front of millions of buyers by listing it on Zillow.
Learn how to do itSell it yourself
Take full control of how buyers see your home on Zillow by listing For Sale by Owner (FSBO).
List your homeWhat's special
In-law suiteMassive corian islandWooded viewWhirlpool tubMatching oak kitchen cabinetryKnotty pine cathedral ceilings
Zillow last checked:
Listing updated:
Listed by:
Tara K. D'Amico 315-351-6263,
T. D'Amico Real Estate, LLC
Bought with:
John C. Brown, 10311200206
Coldwell Banker Faith Properties
Source: NYSAMLSs,MLS#: S1578638 Originating MLS: Mohawk Valley
Originating MLS: Mohawk ValleyFacts & features
Interior
Bedrooms & bathrooms
- Bedrooms: 4
- Bathrooms: 3
- Full bathrooms: 3
- Main level bathrooms: 2
- Main level bedrooms: 1
Heating
- Gas, Baseboard, Hot Water
Appliances
- Included: Dryer, Dishwasher, Gas Oven, Gas Range, Gas Water Heater, Microwave, Refrigerator, Trash Compactor, Washer
Features
- Ceiling Fan(s), Cathedral Ceiling(s), Eat-in Kitchen, Jetted Tub, Kitchen Island, See Remarks, Sliding Glass Door(s), Solid Surface Counters, Natural Woodwork, Bedroom on Main Level, Convertible Bedroom, In-Law Floorplan, Bath in Primary Bedroom
- Flooring: Ceramic Tile, Hardwood, Varies
- Doors: Sliding Doors
- Basement: Full,Finished
- Number of fireplaces: 1
Interior area
- Total structure area: 2,404
- Total interior livable area: 2,404 sqft
Property
Parking
- Total spaces: 2
- Parking features: Attached, Garage, Heated Garage, Workshop in Garage, Driveway
- Attached garage spaces: 2
Features
- Levels: One
- Stories: 1
- Patio & porch: Deck
- Exterior features: Blacktop Driveway, Deck
Lot
- Size: 1.21 Acres
- Dimensions: 200 x 263
- Features: Other, Rectangular, Rectangular Lot, See Remarks
Details
- Parcel number: 30708927500000010470000000
- Special conditions: Standard
Construction
Type & style
- Home type: SingleFamily
- Architectural style: Raised Ranch
- Property subtype: Single Family Residence
Materials
- Brick, Vinyl Siding
- Foundation: Block
- Roof: Asphalt,Shingle
Condition
- Resale
- Year built: 1979
Utilities & green energy
- Sewer: Septic Tank
- Water: Connected, Public
- Utilities for property: Water Connected
Community & HOA
Location
- Region: Oriskany
Financial & listing details
- Price per square foot: $162/sqft
- Tax assessed value: $115,000
- Annual tax amount: $5,754
- Date on market: 11/21/2024
- Cumulative days on market: 4 days
- Listing terms: Cash,Conventional,FHA,USDA Loan,VA Loan
Price history
| Date | Event | Price |
|---|---|---|
| 2/14/2025 | Sold | $390,000+11.5%$162/sqft |
Source:  NYSAMLSs #S1578638 Report a problem NYSAMLSs #S1578638 Report a problem | ||
| 12/10/2024 | Pending sale | $349,900$146/sqft |
Source: NYSAMLSs #S1578638 Report a problem | ||
| 11/21/2024 | Listed for sale | $349,900$146/sqft |
Source: NYSAMLSs #S1578638 Report a problem | ||
Public tax history
| Year | Property taxes | Tax assessment |
|---|---|---|
| 2025 | -- | $115,000 |
| 2024 | -- | $115,000 |
| 2023 | -- | $115,000 |
| 2022 | -- | $115,000 |
| 2021 | -- | $115,000 |
| 2020 | -- | $115,000 |
| 2019 | -- | $115,000 |
| 2018 | -- | $115,000 |
| 2017 | $4,445 | $115,000 |
| 2016 | -- | $115,000 |
| 2015 | -- | $115,000 |
| 2014 | -- | $115,000 |
| 2013 | -- | $115,000 |
| 2012 | -- | $115,000 |
| 2011 | -- | $115,000 |
| 2010 | -- | $115,000 |
| 2009 | -- | $115,000 |
| 2008 | -- | $115,000 |
| 2007 | -- | $115,000 |
| 2006 | -- | $115,000 |
| 2005 | -- | $115,000 |
| 2004 | -- | $115,000 |
| 2003 | -- | $115,000 |
| 2002 | -- | $115,000 +278.3% |
| 2001 | -- | $30,400 |
| 2000 | -- | $30,400 |
Find assessor info on the county website
Neighborhood: 13424
Nearby homes
- $220,5003 bd1 ba1.3k sqft6225 Coleman Mills Rd, Oriskany, NY 13424Off Market
- $201,6004 bd1 ba1.2k sqft6211 Coleman Mills Rd, Oriskany, NY 13424Off Market
- $75,0005 bd2 ba2.2k sqft6229 Coleman Mills Rd, Oriskany, NY 13424Sold
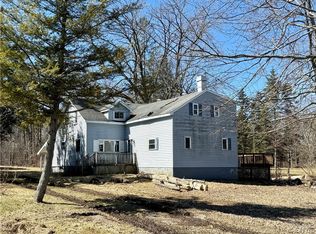
- $81,6004 bd2 ba2.2k sqft6229 Coleman Mills Rd, Oriskany, NY 13424Off Market
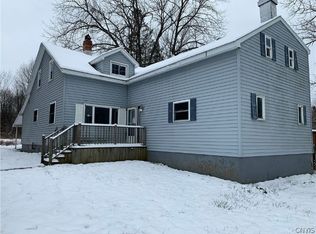
- $302,8003 bd1 ba2.1k sqft6220 Sutliff Rd, Oriskany, NY 13424Off Market
- $208,1003 bd1 ba1k sqft6237 Coleman Mills Rd, Oriskany, NY 13424Off Market
- $389,1003 bd2 ba1.7k sqft6208 Sutliff Rd, Oriskany, NY 13424Off Market
- $237,5002 bd1 ba1.6k sqft6201 Coleman Mills Rd, Oriskany, NY 13424Off Market
Nearby schools
GreatSchools rating
- 4/10N A Walbran Elementary SchoolGrades: PK-6Distance: 2.9 mi
- 9/10Oriskany Junior Senior High SchoolGrades: 7-12Distance: 2.1 mi
Schools provided by the listing agent
- District: Oriskany
Source: NYSAMLSs. This data may not be complete. We recommend contacting the local school district to confirm school assignments for this home.
- New York
- Oneida County
- Oriskany
- 13424
- 6219 Coleman Mills Rd
