Skip main navigation
Pending
  • $579,900

    6219 Fillmore St, Davenport, IA 52806

    5beds
    3,481sqft
    : 
    Loading
    Get pre-qualified
    Single Family Residence
    Built in 2012
    0.32 Acres Lot
    $-- Zestimate®
    $167/sqft
    $-- HOA

    What's special

    Pool houseWet barFully finished basementBeautiful craftsman-style curb appealScreened porchUpdated lightingLvp flooring
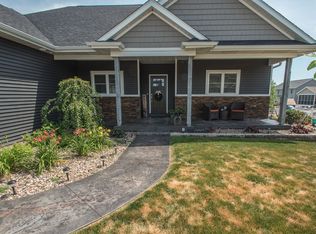
    Welcome to this stunning 1.5-story home in the highly sought-after Oak Brook neighborhood-one of the most popular areas in northwest Davenport. Boasting beautiful Craftsman-style curb appeal, a wrap-around front porch complete with a porch swing, and immaculate landscaping, this property offers exceptional living both inside and out. Inside, the open great room features soaring ceilings and an abundance of natural light from numerous windows. The updated kitchen shines with new counters and appliances, LVP flooring, and updated lighting-perfect for everyday living and entertaining. The main-level primary suite offers LVP flooring and a beautifully remodeled primary bath with a heated floor for year-round comfort. Upstairs, you'll find three additional bedrooms sharing a convenient Jack-and-Jill bath plus a private bath. The fully finished basement is an entertainer's dream, complete with a 5th bedroom, dedicated exercise room, stunning remodeled bath, wet bar, daylight windows, and a linear electric fireplace. Step outside to your private oasis: a massive 20x50 saltwater pool with a sunning deck and 8-foot deep end, a pool house ready for storage or conversion into a tiki bar/entertaining space, a screened porch, and a stamped concrete patio. The fully fenced yard, whole-house generator, and pristine landscaping complete this resort-like setting. Additional highlights include a 3-car garage with epoxy flooring. This home perfectly blends luxury, functionality, and outdoor living in one of Davenport's top neighborhoods.
    --
    on Zillow
    |
    1,522
    views
    |
    45
    saves
    |

    Likely to sell faster than

    Zillow last checked:

    Listed by:

    Geri Doyle 563-343-5526,

    Mel Foster Co. Davenport

    Source: MRED as distributed by MLS GRID,MLS#: 12675651MLS Logo

      Facts & features

      Interior

      Bedrooms & bathrooms
      • Bedrooms: 5
      • Bathrooms: 5
      • Full bathrooms: 4
      • 1/2 bathrooms: 1
      Rooms
      • Room types: Bedroom 5, Exercise Room, Great Room, Mud Room, Recreation Room, Screened Porch, Study
      Primary bedroom
      • Features: Flooring (Luxury Vinyl), Bathroom (Full)
      • Level: Main
      • Area: 180 Square Feet
      • Dimensions: 15X12
      Bedroom 2
      • Features: Flooring (Carpet)
      • Level: Second
      • Area: 143 Square Feet
      • Dimensions: 11X13
      Bedroom 3
      • Features: Flooring (Carpet)
      • Level: Second
      • Area: 132 Square Feet
      • Dimensions: 11X12
      Bedroom 4
      • Features: Flooring (Carpet)
      • Level: Second
      • Area: 143 Square Feet
      • Dimensions: 11X13
      Bedroom 5
      • Features: Flooring (Carpet)
      • Level: Basement
      • Area: 180 Square Feet
      • Dimensions: 15X12
      Bar entertainment
      • Features: Flooring (Ceramic Tile)
      • Level: Basement
      • Area: 99 Square Feet
      • Dimensions: 11X9
      Dining room
      • Features: Flooring (Luxury Vinyl)
      • Level: Main
      • Area: 144 Square Feet
      • Dimensions: 9X16
      Exercise room
      • Features: Flooring (Other)
      • Level: Basement
      • Area: 110 Square Feet
      • Dimensions: 11X10
      Great room
      • Features: Flooring (Luxury Vinyl)
      • Level: Main
      • Area: 285 Square Feet
      • Dimensions: 15X19
      Kitchen
      • Features: Kitchen (Eating Area-Table Space, Island, Pantry, SolidSurfaceCounter, Updated Kitchen), Flooring (Luxury Vinyl)
      • Level: Main
      • Area: 160 Square Feet
      • Dimensions: 16X10
      Laundry
      • Features: Flooring (Tile)
      • Level: Main
      • Area: 48 Square Feet
      • Dimensions: 8X6
      Mud room
      • Features: Flooring (Tile)
      • Level: Main
      • Area: 45 Square Feet
      • Dimensions: 9X5
      Recreation room
      • Features: Flooring (Carpet)
      • Level: Basement
      • Area: 480 Square Feet
      • Dimensions: 32X15
      Screened porch
      • Features: Flooring (Vinyl)
      • Level: Main
      • Area: 192 Square Feet
      • Dimensions: 12X16
      Study
      • Features: Flooring (Luxury Vinyl)
      • Level: Main
      • Area: 121 Square Feet
      • Dimensions: 11X11
      Heating
      • Natural Gas, Forced Air, Zoned, Radiant Floor
      Cooling
      • Central Air, High Efficiency (SEER 14+)
      Appliances
      • Included: Microwave, Dishwasher, Refrigerator, Bar Fridge, Disposal, Oven, Other, Electric Cooktop, Range Hood, Humidifier, Gas Water Heater
      • Laundry: Main Level, Sink
      Features
      • Cathedral Ceiling(s), Wet Bar, 1st Floor Bedroom, Built-in Features, Walk-In Closet(s), Bookcases, Granite Counters, Pantry, Quartz Counters
      • Windows: Skylight(s), Window Treatments
      • Basement: Finished,Egress Window,Rec/Family Area,Daylight,Full
      • Number of fireplaces: 2
      • Fireplace features: Electric, Gas Log, Basement, Great Room
      Interior area
      • Total structure area: 4,132
      • Total interior livable area: 3,481 sqft
      • Finished area below ground: 975

      Property

      Parking
      • Total spaces: 3
      • Parking features: Concrete, Garage Door Opener, Attached, Garage
      • Attached garage spaces: 3
      • Has uncovered spaces: Yes
      Accessibility
      • Accessibility features: No Disability Access
      Features
      • Stories: 1.5
      • Patio & porch: Patio, Screened
      • Pool features: In Ground
      • Fencing: Fenced
      Lot
      • Size: 0.32 Acres
      • Dimensions: 80x171
      • Features: Level
      Details
      • Additional structures: Pool House
      • Parcel number: 0000000000W033910
      • Special conditions: None
      • Other equipment: Water-Softener Owned, Ceiling Fan(s), Sump Pump, Generator

      Construction

      Type & style
      • Home type: SingleFamily
      • Property subtype: Single Family Residence
      Materials
      • Vinyl Siding
      • Foundation: Concrete Perimeter
      • Roof: Asphalt
      Condition
      • New construction: No
      • Year built: 2012

      Utilities & green energy

      • Sewer: Public Sewer
      • Water: Public
      • Utilities for property: Cable Available

      Community & HOA

      Community
      • Features: Sidewalks
      • Subdivision: Oak Brook
      HOA
      • Services included: None
      Location
      • Region: Davenport

      Financial & listing details

      • Price per square foot: $167/sqft
      • Tax assessed value: $569,630
      • Annual tax amount: $8,744
      • Ownership: Fee Simple

        Estimated market value

        Not available

        Estimated sales range

        Not available

        Not available

        Price history

        DateEventPrice
        3/13/2020Sold$420,000-1.2%$121/sqft
        Source: MRED as distributed by MLS GRID #QC4206928 Report a problem
        1/31/2020Pending sale$425,000$122/sqft
        Source: RE/MAX River Cities #QC4206928 Report a problem
        1/6/2020Listed for sale$425,000$122/sqft
        Source: RE/MAX River Cities #QC4206928 Report a problem
        1/3/2020Pending sale$425,000$122/sqft
        Source: RE/MAX River Cities #QC4206928 Report a problem
        12/30/2019Price change$425,000-3.4%$122/sqft
        Source: RE/MAX River Cities #QC4206928 Report a problem
        12/6/2019Price change$440,000-3.1%$126/sqft
        Source: RE/MAX River Cities #QC4206928 Report a problem
        11/11/2019Price change$454,000-1.1%$130/sqft
        Source: RE/MAX River Cities #QC4206928 Report a problem
        10/31/2019Price change$459,000-1.3%$132/sqft
        Source: RE/MAX River Cities #QC4206928 Report a problem
        10/17/2019Listed for sale$464,900$134/sqft
        Source: RE/MAX River Cities #QC4206928 Report a problem

        Public tax history

        YearProperty taxesTax assessment
        2025$8,744 +2.5%$569,630 +14%
        2024$8,528 -8.2%$499,470
        2023$9,286 +2%$499,470 +12.6%
        2022$9,106 +0.1%$443,650 +2.4%
        2021$9,100 -11%$433,350 +3.6%
        2020$10,226 -3.2%$418,320 -11.1%
        2019$10,561 +2.5%$470,710
        2018$10,309 +1.6%$470,710
        2017$10,146 +19.6%$470,710 +18.9%
        2016$8,480 $395,910 +5.1%
        2015$8,480 +3.7%$376,800 +122.2%
        2014$8,174 $169,570
        2013$8,174 --
        Find assessor info on the county website

        Monthly payment

        Est. payment

        Payment breakdown

        Explore the cost of this home by adjusting the details. Changes won't be saved.
        All calculations are estimates and provided by Zillow, Inc. for informational purposes only. Actual amounts may vary.
        HOA fees may include property taxes on listings classified as Co-Ops. Contact the listing agent and/or owner for fee details.
        Mortgage interest rates are dependent on a number of factors, including credit score, down payment, and repayment length. Interest rate data provided by Zillow Group Marketplace, Inc. as of 1/1/1970 from various mortgage lenders with which we have lead or other similar arrangements; the Estimated Payment is an average of those rates.
        See how much you could borrow to make a competitive offer.

        Climate risks

        Neighborhood: 52806

        Getting around

        3 / 100
        Car-Dependent
        24 / 100
        Somewhat Bikeable

        Nearby schools

        GreatSchools rating
        Schools provided by the listing agent
        • District: 1611

        Source: MRED as distributed by MLS GRID. This data may not be complete. We recommend contacting the local school district to confirm school assignments for this home.

        A local agent can set up tours, give advice and negotiate with sellers.

        A local lender can help you make sure your offer is ready when you are.

        Browse local experts

        Similar homes