Extraordinary 1 of a Kind Luxury Remodel in Gated Age 55+ Park with Very Affordable Space Rent Can Be Yours! Views to Adjacent Small Park and Plenty of Available Guest Parking. Attention to Every Detail Throughout with Today's Latest Plumbing & Lighting Features with Platinum Gold Accents. New Wider Plank Washed Ash LVP Floors, New Dual Panes, New Sheetrocked Walls & Painted Ceilings with Upgraded Electrical, New Plumbing Lines & Fixtures, New AC Unit and Tankless WH. Large Living Rm with Open Kitchen & New Samsung White Glass Appliances, Soft-Close Cabinets with Quartz Counters & Huge Island with Seating.Family Rm with Slider to Carport, Sunny Secondary Bedrooms and Private Main Suite with Spa Bath including a Floating Vanity w/Double Sinks and a 5ft Step-In Shower. Guest Bath has a High-End Hotel Feel with a Custom Double Vanity and Gold Fixtures Featuring a 12in Rain Shower Head. Newly Painted Inside & Out with New Vinyl Skirting. Don't Miss Out!
Closed
$180,000
6219 Gold Dust Dr Unit 64, Sacramento, CA 95842
3beds
1,344sqft
Double Wide, Manufactured Home
Built in 1972
-- sqft lot
$148,300 Zestimate®
$134/sqft
$2,180 Estimated rent
Home value
$148,300
$129,000 - $166,000
$2,180/mo
Zestimate® history
Owner options
List your home for rent
$2,180/mo
Rent Zestimate®
Find your next renter with Zillow Rental Manager. Plus, with online applications, you can quickly screen prospective tenants – for free.
$2,180/mo
Rent Zestimate®
Refinance and save
$1,173/mo
Est. payment
Refinancing to a lower rate could help reduce your monthly payments and save thousands over the life of the loan.
$1,173/mo
Est. payment
Explore your selling options
Work with a Zillow partner agent
Leverage their expertise and Zillow's premium Showcase listings to get your home seen by more buyers.
Get startedList with your own agent
Get your home in front of millions of buyers by listing it on Zillow.
Learn how to do itSell it yourself
Take full control of how buyers see your home on Zillow by listing For Sale by Owner (FSBO).
List your homeWhat's special
New ac unitHuge islandFamily rmOpen kitchenPrivate main suiteNew electric at wallsSunny secondary bedrooms
Zillow last checked:
Listing updated:
Listed by:
Lisa Ann Kosmak DRE #01213030 916-223-7653,
Summit Realty Group
Bought with:
Lisa Ann Kosmak, DRE #01213030
Summit Realty Group
Source: MetroList Services of CA,MLS#: 224024870Originating MLS: MetroList Services, Inc.
Facts & features
Interior
Bedrooms & bathrooms
- Bedrooms: 3
- Bathrooms: 2
- Full bathrooms: 2
Rooms
- Room types: Bathroom, Dining Room, Family Room, Kitchen, Living Room
Dining room
- Features: Bar, Formal Area
Heating
- Central, Natural Gas
Cooling
- Ceiling Fan(s), Central Air
Appliances
- Included: Gas Water Heater, Built-In Gas Range, Dishwasher, Self Cleaning Oven, Tankless Water Heater
- Laundry: Laundry Closet, Hookups Only, Inside
Features
- Flooring: Laminate, Vinyl, Simulated Wood
- Has fireplace: No
Interior area
- Total structure area: 0
- Total interior livable area: 1,344 sqft
Property
Parking
- Total spaces: 2
- Parking features: Attached, Covered, Guest
- Has attached garage: Yes
- Carport spaces: 2
Features
- Patio & porch: Patio Awning, Porch Awning
- Exterior features: Carport Awning
- Park: Hillsdale MHP
Lot
- Features: Landscaped, Back Yard, Meadow West
- Topography: Level,Level
Details
- Special conditions: Standard
Construction
Type & style
- Home type: MobileManufactured
- Property subtype: Double Wide, Manufactured Home
Materials
- Metal Siding
- Foundation: Pillar/Post/Pier
- Roof: Elastomeric,Metal
Condition
- Year built: 1972
Utilities & green energy
- Electric: 220 Volts in Laundry
- Sewer: Public Sewer
- Water: Water District, Public
- Utilities for property: Individual Electric Meter, Individual Gas Meter, Natural Gas Connected, Public, Sewer Connected, Underground Utilities
Community & HOA
Community
- Senior community: Yes
Location
- Region: Sacramento
Financial & listing details
- Price per square foot: $134/sqft
- Date on market: 3/15/2024
Price history
| Date | Event | Price |
|---|---|---|
| 5/20/2024 | Sold | $180,000+2.9%$134/sqft |
Source: MetroList Services of CA #224024870 Report a problem | ||
| 5/9/2024 | Pending sale | $174,900$130/sqft |
Source: MetroList Services of CA #224024870 Report a problem | ||
| 4/12/2024 | Price change | $174,900-2.8%$130/sqft |
Source: MetroList Services of CA #224024870 Report a problem | ||
| 3/15/2024 | Listed for sale | $179,900$134/sqft |
Source: MetroList Services of CA #224024870 Report a problem | ||
Public tax history
Tax history is unavailable.
Neighborhood: Foothill Farms
Nearby homes
- $---- bd-- ba-- sqft6219 Gold Dust Dr, Sacramento, CA 95842Off Market
- $126,6002 bd2 ba1.8k sqft6232 Gold Dust Dr #49, Sacramento, CA 95842Off Market
- $117,8003 bd2 ba1.7k sqft6230 Gold Dust Dr #48, Sacramento, CA 95842Off Market
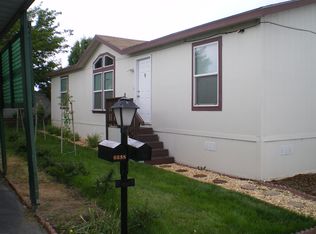
- $94,9002 bd2 ba1.1k sqft6230 Gold Dust Dr, Sacramento, CA 95842Off Market

- $---- bd-- ba-- sqft6224 Gold Dust Dr, Sacramento, CA 95842Off Market
- $83,9002 bd1 ba832 sqft6225 Gold Dust Dr, Sacramento, CA 95842Off Market
- $99,5002 bd2 ba960 sqft6223 Gold Dust Dr #62, Sacramento, CA 95842Off Market
- $99,6002 bd2 ba950 sqft6223 Gold Dust Dr, Sacramento, CA 95842Off Market
- $138,4003 bd2 ba1.7k sqft6228 Gold Dust Dr, Sacramento, CA 95842Off Market
Nearby schools
GreatSchools rating
- 3/10Woodridge Elementary SchoolGrades: K-6Distance: 0.6 mi
- 4/10Foothill Ranch Middle SchoolGrades: 7-8Distance: 0.7 mi
- 4/10Foothill High SchoolGrades: 9-12Distance: 0.6 mi
Get a cash offer in 3 minutes
Find out how much your home could sell for in as little as 3 minutes with a no-obligation cash offer.
Estimated market value
$148,300
Get a cash offer in 3 minutes
Find out how much your home could sell for in as little as 3 minutes with a no-obligation cash offer.
Estimated market value
$148,300
- California
- Sacramento County
- Sacramento
- 95842
- Foothill Farms
- 6219 Gold Dust Dr Unit 64
Nearby cities
Nearby neighborhoods
Nearby zip codes
Other Sacramento Topics
