Skip main navigation
Sold for $370,000
  • $370,000

    6219 Greenville Bakers Store Rd, Greenville, OH 45331

    3beds
    2,148sqft
    Single Family Residence
    Built in 1831
    13.39 Acres Lot
    $506,500 Zestimate®
    $172/sqft
    $1,828 Estimated rent

    Home value

    $506,500

    $461,000 - $552,000

    $1,828/mo

    Zestimate® history
    Loading
    Loading...

    Owner options

    List your home for rent

    $1,828/mo

    Rent Zestimate®

    Find your next renter with Zillow Rental Manager. Plus, with online applications, you can quickly screen prospective tenants – for free.

    Learn more

    $1,828/mo

    Rent Zestimate®

    Refinance and save

    $2,293/mo

    Est. payment

    Refinancing to a lower rate could help reduce your monthly payments and save thousands over the life of the loan.

    See today's rates

    $2,293/mo

    Est. payment

    Explore your selling options

    Work with a Zillow partner agent

    Leverage their expertise and Zillow's premium Showcase listings to get your home seen by more buyers.

    Get started

    List with your own agent

    Get your home in front of millions of buyers by listing it on Zillow.

    Learn how to do it

    Sell it yourself

    Take full control of how buyers see your home on Zillow by listing For Sale by Owner (FSBO).

    List your home

    What's special

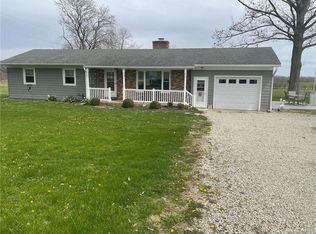
    Step back in time! Classic historic estate dating back to the 1830's, featuring an impressive 3 bed/2.5 bath brick colonial style home w/ a semi-finished basement, well-preserved 40x42 bank barn w/ hand-hewn beams, & 13+ ACRES w/ sweeping country views - located just outside of town! Upon arrival, you are greeted by a picturesque tree-lined paved driveway. The front living room features twin fireplaces, built-in cabinetry/bookcases, & bright natural light - a great spot to gather & unwind. Formal dining room for hosting holidays & events, & a spacious eat-in kitchen w/ a bay window for stunning sunrise views. Main floor offers 2 bedrooms, a bonus room, laundry/utility room w/ access to the backyard & a full bath w/ a walk-in shower, tub, & double vanity. Upper floor hosts the 3rd bedroom w/ an en-suite full bath, double closets, & balcony - a rare gem in this area. Imagine quiet mornings & relaxing sunsets enjoyed from this space. While preserving historical integrity, the sellers added a well-planned addition/basement to the back of the home in the 70's, enhancing its functionality & appeal. Basement features a huge rec room w/ wood-burning stove, windows, & 1/2 bath - desirable extra living space. Basement could be converted to a walk-out if desired. 2-car attached garage & first-floor laundry room provide modern-day conveniences. Big-ticket updates including the roof & furnace were recently completed & barn has metal siding. Serene outdoor spaces to enjoy the scenery: back patio, side patio, covered front porch, & balcony. Nestled privately, it is wonderful for homesteading or a hobby farm w/ established gardens, mature trees, & lush landscaping. There are approximately 10 tillable acres. Enchanting setting & barn could easily serve as a one-of-a-kind wedding/event venue. Don't miss out on this incredible opportunity to own this dreamy historic estate with endless possibilities - call to schedule your tour today to make this your forever home!

    Zillow last checked:

    Listing updated:

    Listed by:

    Sue E Bowman (937)569-4588,

    Howard Hanna Real Estate Serv

    Bought with:

    Sue E Bowman, 2011000957

    Howard Hanna Real Estate Serv

    Source: DABR MLS,MLS#: 890888MLS LogoOriginating MLS: Dayton Area Board of REALTORS

    Facts & features

    Interior

    Bedrooms & bathrooms
    • Bedrooms: 3
    • Bathrooms: 3
    • Full bathrooms: 2
    • 1/2 bathrooms: 1
    • Main level bathrooms: 1
    Bedroom
    • Level: Main
    • Dimensions: 11 x 12
    Bedroom
    • Level: Main
    • Dimensions: 11 x 12
    Bedroom
    • Level: Second
    • Dimensions: 16 x 18
    Bonus room
    • Level: Main
    • Dimensions: 12 x 9
    Dining room
    • Level: Main
    • Dimensions: 15 x 12
    Family room
    • Level: Lower
    • Dimensions: 36 x 24
    Kitchen
    • Level: Main
    • Dimensions: 17 x 12
    Laundry
    • Level: Main
    • Dimensions: 8 x 10
    Living room
    • Level: Main
    • Dimensions: 16 x 25
    Heating
    • Forced Air, Propane
    Cooling
    • Central Air
    Appliances
    • Included: Dishwasher, Range
    Features
    • Basement: Crawl Space,Partial,Partially Finished
    • Has fireplace: Yes
    • Fireplace features: Multiple
    Interior area
    • Total structure area: 2,148
    • Total interior livable area: 2,148 sqft

    Property

    Parking
    • Total spaces: 2
    • Parking features: Attached, Garage, Two Car Garage, Garage Door Opener, Storage
    • Attached garage spaces: 2
    Features
    • Levels: Two
    • Stories: 2
    • Patio & porch: Patio, Porch
    • Exterior features: Porch, Patio
    Lot
    • Size: 13.39 Acres
    • Dimensions: 13.394
    Details
    • Parcel number: F24021233000020300
    • Zoning: Residential
    • Zoning description: Residential

    Construction

    Type & style
    • Home type: SingleFamily
    • Property subtype: Single Family Residence
    Materials
    • Brick
    Condition
    • Year built: 1831

    Utilities & green energy

    • Sewer: Septic Tank
    • Water: Well
    • Utilities for property: Septic Available, Water Available

    Community & neighborhood

    Location
    • Region: Greenville

    Other

    Other facts
    • Listing terms: Conventional

    Price history

    DateEventPrice
    9/15/2023Sold$370,000-3.9%$172/sqft
    Source: DABR MLS #890888 Report a problem
    8/11/2023Pending sale$384,900$179/sqft
    Source: DABR MLS #890888 Report a problem
    8/3/2023Listed for sale$384,900$179/sqft
    Source: DABR MLS #890888 Report a problem

    Public tax history

    YearProperty taxesTax assessment
    2024$6,755 +108.6%$121,240 +5.4%
    2023$3,237 +31%$115,030 +29.7%
    2022$2,471 -0.4%$88,720
    2021$2,481 -0.2%$88,720
    2020$2,487 +5.4%$88,720 +10%
    2019$2,359 -5.1%$80,630
    2018$2,487 +7.4%$80,630
    2017$2,317 $80,630 +32.3%
    2016$2,317 -0.2%$60,950
    2015$2,321 -0.1%$60,950
    2014$2,324 +16.5%$60,950 +0.5%
    2013$1,995 +14.4%$60,670
    2012$1,744 -0.3%$60,670
    2011$1,748 +25.5%$60,670 +5.6%
    2010$1,393 $57,440

    Find assessor info on the county website

    Neighborhood: 45331

    Nearby schools

    GreatSchools rating
    Schools provided by the listing agent
    • District: Greenville

    Source: DABR MLS. This data may not be complete. We recommend contacting the local school district to confirm school assignments for this home.

    Get pre-qualified for a loan
    At Zillow Home Loans, we can pre-qualify you in as little as 5 minutes with no impact to your credit score.

    An equal housing lender. NMLS #10287.