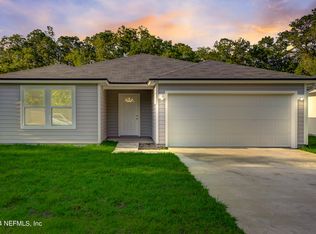
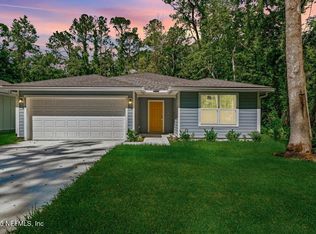
[Ask about available program with Lender Assistance up to 3% towards Down Payment or Closing Costs!] Welcome to this 2024-built home in the Lincoln Villas community! Step inside to discover durable vinyl flooring throughout and a nicely appointed kitchen featuring granite countertops, stainless steel appliances, and ample cabinet and counter space - perfect for everyday living and entertaining alike. The thoughtfully designed floor plan offers spacious bedrooms, well-appointed bathrooms, and comfortable living spaces that cater to a variety of lifestyles, making it an excellent choice for first-time home-buyers and growing families. A 2-car garage provides added convenience and plenty of storage space, while the home's inviting atmosphere makes it easy to envision relaxing with family or hosting friends. Conveniently located in North Jacksonville, this property offers a peaceful setting with easy access to Thomas Creek Preserve, Cary State Forest, and nearby waterways! DONT WAIT!
Closed
Zillow last checked:
Listing updated:
Bought with:
EXIT INSPIRED REAL ESTATE
Source: realMLS,MLS#: 2150644
Price history
| Date | Event | Price |
|---|---|---|
| 9/8/2026 | Sold | $195,000-1.5%$164/sqft |
Source:  realMLS #2150644 Report a problem realMLS #2150644 Report a problem | ||
| 8/14/2026 | Price change | $197,900-1%$167/sqft |
Source: realMLS #2150644 Report a problem | ||
| 7/7/2026 | Price change | $199,900-2%$168/sqft |
Source: realMLS #2150644 Report a problem | ||
| 6/16/2026 | Listed for sale | $204,000+46.8%$172/sqft |
Source: realMLS #2150644 Report a problem | ||
| 6/3/2026 | Sold | $139,000-22.8%$117/sqft |
Source: realMLS #2139590 Report a problem | ||
| 5/3/2026 | Pending sale | $180,000$152/sqft |
Source: realMLS #2139590 Report a problem | ||
| 4/23/2026 | Listed for sale | $180,000$152/sqft |
Source: realMLS #2139590 Report a problem | ||
| 4/23/2026 | Pending sale | $180,000$152/sqft |
Source: realMLS #2139590 Report a problem | ||
| 4/23/2026 | Price change | $180,000-12.2%$152/sqft |
Source: realMLS #2139590 Report a problem | ||
| 4/21/2026 | Price change | $205,000-4.7%$173/sqft |
Source: realMLS #2139590 Report a problem | ||
| 4/15/2026 | Price change | $215,000-4.4%$181/sqft |
Source: realMLS #2139590 Report a problem | ||
| 4/11/2026 | Price change | $225,000-1.7%$189/sqft |
Source: realMLS #2139590 Report a problem | ||
| 1/16/2026 | Listed for sale | $229,000-0.4%$193/sqft |
Source: Owner Report a problem | ||
| 9/17/2025 | Sold | $230,000$194/sqft |
Source: Public Record Report a problem | ||
| 3/19/2025 | Listing removed | $230,000$194/sqft |
Source: realMLS #2073680 Report a problem | ||
| 9/6/2024 | Listed for sale | $230,000$194/sqft |
Source: realMLS #2046201 Report a problem | ||
| 9/4/2024 | Listing removed | $230,000$194/sqft |
Source: realMLS #2029773 Report a problem | ||
| 6/5/2024 | Listed for sale | $230,000+70.4%$194/sqft |
Source: realMLS #2029773 Report a problem | ||
| 2/27/2023 | Sold | $135,000+58.8%$114/sqft |
Source: Public Record Report a problem | ||
| 9/9/2022 | Sold | $85,000+48.3%$72/sqft |
Source: Public Record Report a problem | ||
| 6/24/2022 | Sold | $57,300+145.9%$48/sqft |
Source: Public Record Report a problem | ||
| 5/9/2016 | Sold | $23,300$20/sqft |
Source: Public Record Report a problem | ||
Get a cash offer in 3 minutes
Find out how much your home could sell for in as little as 3 minutes with a no-obligation cash offer.
Estimated market value
$197,900
