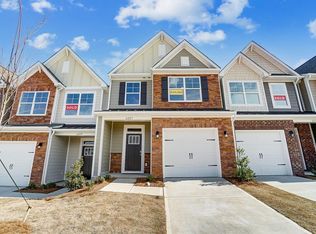
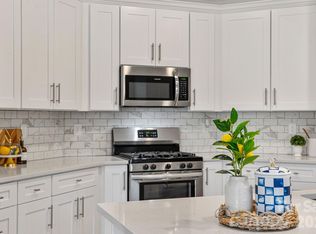
New townhomes in Harrisburg! Walking distance to shops, eateries, and other conveniences! This Ashland plan has three bedrooms, 2.5 baths, and more than 1,800 square feet. The open main floor has wonderful Enhanced Vinyl Plank flooring throughout. The upper floor has a loft, laundry room, two secondary bedrooms, and the primary suite. The primary bath has a tiled shower with listello accents and a bench seat. The kitchen features white cabinets quartz counters, a ceramic tile backsplash, and stainless appliances, including a gas range. Additional 'extras' include a tray ceiling in the foyer, a drop zone and marble counters in all baths. This home has a privacy fence between rear yards. Onsite New Home Specialist can provide guidance regarding estimated completion dates - however any dates provided are subject to change. Dog park & paved walking trail now open with pool, cabana & playground under construction.
This property is not currently displayed as for sale or rent on Zillow. This may be different from what's on other websites or public sources.