Amazing opportunity on this newly updated ranch home. This home has been almost completely redone top to bottom starting with a brand-new roof, fixtures and mechanicals. Most of the windows and siding have been replaced and a fresh coat of paint inside the whole house makes it move in ready. The kitchen and living room are open concept giving it a spacious feel and the large picture window lets in plenty of natural light. With daylight windows and a second bathroom the partially finished basement has the potential for more even living space. The large backyard is fenced in making it an ideal place for the kids to play or dogs to roam. The garage approach is a full concrete apron with a concrete walkway that leads right to your new home. Don't miss this opportunity, the home is in a great location close to schools, shopping and dining and won't last long.
all new roof, mechanicals, mostly new windows and siding, kitchen, baths, etc. Open floorplan. Full basement with daylight windows gives even more living space. Second full bath in basement. Nice large lot and excellent location close to schools and shopping. Call today before it’s too late.
Sold for $175,000
$175,000
6219 Pine St, Mayville, MI 48744
3beds
1,100sqft
Single Family Residence
Built in 1970
0.3 Acres Lot
$188,500 Zestimate®
$159/sqft
$1,363 Estimated rent
Home value
$188,500
Estimated sales range
Not available
$1,363/mo
Zestimate® history
Owner options
List your home for rent
$1,363/mo
Rent Zestimate®
Find your next renter with Zillow Rental Manager. Plus, with online applications, you can quickly screen prospective tenants – for free.
$1,363/mo
Rent Zestimate®
Refinance and save
$1,214/mo
Est. payment
Refinancing to a lower rate could help reduce your monthly payments and save thousands over the life of the loan.
$1,214/mo
Est. payment
Explore your selling options
Work with a Zillow partner agent
Leverage their expertise and Zillow's premium Showcase listings to get your home seen by more buyers.
Get startedList with your own agent
Get your home in front of millions of buyers by listing it on Zillow.
Learn how to do itSell it yourself
Take full control of how buyers see your home on Zillow by listing For Sale by Owner (FSBO).
List your homeWhat's special
Large backyardPartially finished basementBrand-new roofFresh coat of paintLarge picture window
Zillow last checked:
Listing updated:
Listed by:
Amy Forti 810-417-0960,
Realty Volution.com
Bought with:
Lisa S Nagy, 6501249283
Century 21 Professionals Sterling Heights
Source: Realcomp II,MLS#: 20250001940
Facts & features
Interior
Bedrooms & bathrooms
- Bedrooms: 3
- Bathrooms: 2
- Full bathrooms: 2
Heating
- Forced Air, Natural Gas
Appliances
- Included: Dishwasher, Dryer, Free Standing Gas Range, Free Standing Refrigerator, Washer
Features
- Basement: Unfinished
- Has fireplace: No
Interior area
- Total interior livable area: 1,100 sqft
- Finished area above ground: 1,100
Property
Parking
- Total spaces: 1
- Parking features: One Car Garage, Detached
- Garage spaces: 1
Features
- Levels: One
- Stories: 1
- Entry location: GroundLevelwSteps
- Pool features: None
Lot
- Size: 0.3 Acres
- Dimensions: 99 x 132
Details
- Parcel number: 040500132020000
- Special conditions: Short Sale No,Standard
Construction
Type & style
- Home type: SingleFamily
- Architectural style: Ranch
- Property subtype: Single Family Residence
Materials
- Aluminum Siding, Brick
- Foundation: Basement, Block
- Roof: Asphalt
Condition
- New construction: No
- Year built: 1970
- Major remodel year: 2024
Utilities & green energy
- Sewer: Public Sewer
- Water: Public
Community & HOA
Community
- Subdivision: BEECHWOOD ANNEX VLG OF MAYVILLE
HOA
- Has HOA: No
Location
- Region: Mayville
Financial & listing details
- Price per square foot: $159/sqft
- Tax assessed value: $65,700
- Annual tax amount: $3,764
- Date on market: 1/11/2025
- Cumulative days on market: 85 days
- Listing agreement: Exclusive Right To Sell
- Listing terms: Cash,Conventional,FHA,Usda Loan,Va Loan
- Exclusions: Exclusion(s) Do Not Exist
Price history
| Date | Event | Price |
|---|---|---|
| 5/1/2025 | Sold | $175,000-2.7%$159/sqft |
Source:  Realcomp II #20250001940 Report a problem Realcomp II #20250001940 Report a problem | ||
| 4/6/2025 | Pending sale | $179,900$164/sqft |
Source: Realcomp II #20250001940 Report a problem | ||
| 1/11/2025 | Listed for sale | $179,900+172.6%$164/sqft |
Source: Realcomp II #20250001940 Report a problem | ||
| 5/26/2017 | Listing removed | $66,000$60/sqft |
Source: Gromak Real Estate Services LLC Report a problem | ||
| 5/2/2017 | Pending sale | $66,000+3.8%$60/sqft |
Source: Gromak Real Estate Services LLC Report a problem | ||
| 4/19/2017 | Sold | $63,600-3.6%$58/sqft |
Source: Public Record Report a problem | ||
| 2/4/2017 | Listed for sale | $66,000$60/sqft |
Source: Gromak Real Estate Services LLC Report a problem | ||
Public tax history
| Year | Property taxes | Tax assessment |
|---|---|---|
| 2025 | $3,818 +75.8% | $61,700 -6.1% |
| 2024 | $2,172 | $65,700 +23.7% |
| 2023 | -- | $53,100 +26.1% |
| 2022 | $946 | $42,100 +4.5% |
| 2021 | -- | $40,300 +19.9% |
| 2020 | -- | $33,600 +3.4% |
| 2019 | -- | $32,500 -7.9% |
| 2018 | -- | $35,300 -0.6% |
| 2017 | $1 | $35,500 +7.9% |
| 2016 | -- | $32,900 +13.4% |
| 2015 | $6 | $29,000 -0.7% |
| 2014 | $6 | $29,200 -0.7% |
| 2013 | -- | $29,400 |
Find assessor info on the county website
Neighborhood: 48744
Nearby homes
- $188,700-- bd-- ba-- sqft204 E High St, Mayville, MI 48744Off Market
- $119,600-- bd-- ba-- sqft6204 1st St, Mayville, MI 48744Off Market
- $149,400-- bd-- ba-- sqft6218 Pine St, Mayville, MI 48744Off Market
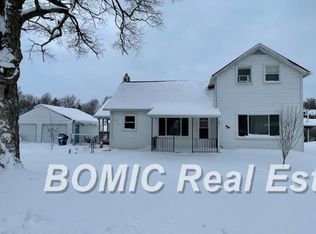
- $127,5003 bd1 ba1.6k sqft6210 1st St, Mayville, MI 48744Sold
- $86,600-- bd-- ba-- sqft205 E High St, Mayville, MI 48744Off Market
- $114,400-- bd-- ba-- sqft211 E High St, Mayville, MI 48744Off Market
- $133,000-- bd-- ba-- sqft6148 1st St, Mayville, MI 48744Off Market
- $164,3002 bd1 ba1k sqft6222 Pine St, Mayville, MI 48744Off Market
Nearby schools
GreatSchools rating
- 6/10Mayville Elementary SchoolGrades: K-5Distance: 0.2 mi
- 4/10Mayville High SchoolGrades: 6-12Distance: 0.3 mi


Get pre-qualified for a loan
At Zillow Home Loans, we can pre-qualify you in as little as 5 minutes with no impact to your credit score.An equal housing lender. NMLS #10287.
- Michigan
- Tuscola County
- Mayville
- 48744
- 6219 Pine St
Nearby cities
Nearby zip codes
Other Mayville Topics
