Skip main navigation
Sold
  • Price Unknown

    6219 Pioneer Ridge, San Antonio, TX 78245

    3beds
    1,748sqft
    Single Family Residence
    Built in 2023
    0.74 Acres Lot
    $-- Zestimate®
    $--/sqft
    $1,943 Estimated rent

    Home value

    Not available

    Estimated sales range

    Not available

    $1,943/mo

    Zestimate® history
    Loading
    Loading...

    Owner options

    List your home for rent

    $1,943/mo

    Rent Zestimate®

    Find your next renter with Zillow Rental Manager. Plus, with online applications, you can quickly screen prospective tenants – for free.

    Learn more

    $1,943/mo

    Rent Zestimate®

    Refinance and save

    Refinancing to a lower rate could help reduce your monthly payments and save thousands over the life of the loan.

    See today's rates

    Explore your selling options

    Work with a Zillow partner agent

    Leverage their expertise and Zillow's premium Showcase listings to get your home seen by more buyers.

    Get started

    List with your own agent

    Get your home in front of millions of buyers by listing it on Zillow.

    Learn how to do it

    Sell it yourself

    Take full control of how buyers see your home on Zillow by listing For Sale by Owner (FSBO).

    List your home

    What's special

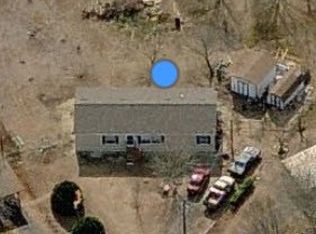
    BRAND NEW CUSTOM HOME SITTING ON 3/4 OF AN ACRE. Brand new appliances on black stainless steel, custom master bath with walk in shower, and a submerge tub, enclosed toilet and a large closet, jack and jill model bath for the other 2 bedrooms to share. Home also has grown mature trees that provide shade through year long. It also has a large front porch to enjoy fresh mornings and quiet nights siting on your most comfortable chair. Home is located in a subdivision a couple miles away from multiple convenience stores and restaurants. COME CHECK IT OUT IT WONT LAST LONG!

    Zillow last checked:

    Listing updated:

    Listed by:

    Gilberto Jasso TREC #787982 (210) 425-9043,

    Redbird Realty LLC

    Source: LERA MLS,MLS#: 1682520MLS Logo

    Facts & features

    Interior

    Bedrooms & bathrooms
    • Bedrooms: 3
    • Bathrooms: 2
    • Full bathrooms: 2
    Primary bedroom
    • Features: Walk-In Closet(s), Ceiling Fan(s), Full Bath
    • Area: 240
    • Dimensions: 15 x 16
    Bedroom 2
    • Area: 182
    • Dimensions: 13 x 14
    Bedroom 3
    • Area: 182
    • Dimensions: 13 x 14
    Primary bathroom
    • Features: Tub/Shower Separate, Double Vanity
    • Area: 120
    • Dimensions: 10 x 12
    Dining room
    • Area: 306
    • Dimensions: 17 x 18
    Kitchen
    • Area: 110
    • Dimensions: 11 x 10
    Living room
    • Area: 180
    • Dimensions: 18 x 10
    Heating
    • Central, Electric
    Cooling
    • Central Air
    Appliances
    • Included: Cooktop, Built-In Oven, Microwave, Range, Refrigerator, Plumbed For Ice Maker, Electric Water Heater
    • Laundry: Washer Hookup, Dryer Connection
    Features
    • One Living Area, Separate Dining Room, Pantry, Utility Room Inside, Open Floorplan, Ceiling Fan(s), Chandelier, Custom Cabinets
    • Flooring: Ceramic Tile
    • Windows: Storm Windows, Double Pane Windows
    • Has basement: No
    • Attic: Access Only,Pull Down Stairs,Attic - Radiant Barrier Decking
    • Has fireplace: No
    • Fireplace features: Not Applicable
    Interior area
    • Total structure area: 1,748
    • Total interior livable area: 1,748 sqft

    Property

    Parking
    • Parking features: None, Pad Only (Off Street)
    Features
    • Levels: One
    • Stories: 1
    • Patio & porch: Patio, Covered
    • Pool features: None
    • Fencing: Chain Link
    Lot
    • Size: 0.74 Acres
    • Residential vegetation: Mature Trees
    Details
    • Parcel number: 792017

    Construction

    Type & style
    • Home type: SingleFamily
    • Property subtype: Single Family Residence
    Materials
    • Fiber Cement
    • Foundation: Slab
    • Roof: Composition
    Condition
    • New Construction
    • New construction: Yes
    • Year built: 2023
    Details
    • Builder name: J3 Home Builders LLC

    Utilities & green energy

    • Electric: cps
    • Gas: wg
    • Sewer: septic, Septic
    • Water: rio medina
    Green energy
    • Indoor air quality: Integrated Pest Management

    Community & neighborhood

    Security
    • Security features: Smoke Detector(s)
    Community
    • Community features: None
    Location
    • Region: San Antonio
    • Subdivision: Pioneer Estates

    Other

    Other facts
    • Listing terms: Conventional,FHA,VA Loan,Cash,Other

    Price history

    DateEventPrice
    6/8/2024Price change$347,750-0.6%$199/sqft
    Source: LERA MLS #1778497 Report a problem
    5/26/2024Price change$350,000-2.8%$200/sqft
    Source: LERA MLS #1778497 Report a problem
    4/11/2024Listed for sale$360,000+9.4%$206/sqft
    Source: LERA MLS #1765996 Report a problem
    7/26/2023Sold--
    Source: LERA MLS #1682520 Report a problem
    6/27/2023Pending sale$329,000$188/sqft
    Source: LERA MLS #1682520 Report a problem
    4/24/2023Listed for sale$329,000+311.3%$188/sqft
    Source: LERA MLS #1682520 Report a problem
    9/9/2022Sold--
    Source: LERA MLS #1627132 Report a problem
    8/4/2022Pending sale$80,000$46/sqft
    Source: LERA MLS #1627132 Report a problem
    7/29/2022Listed for sale$80,000$46/sqft
    Source: LERA MLS #1627132 Report a problem

    Public tax history

    YearProperty taxesTax assessment
    2022$128 $15,390 +46.6%
    2021-- $10,500 +8.7%
    2020-- $9,660 +12.7%
    2019$72 $8,570 +11%
    2018$72 +10.8%$7,720
    2017$65 $7,720 -0.6%
    2016-- $7,770 +1.3%
    2015-- $7,670 +2.1%
    2014-- $7,510 -4.6%
    2013-- $7,870 -3.9%
    2012-- $8,190 -4.1%
    2011-- $8,540 -6.7%
    2010-- $9,150 -6.4%
    2009-- $9,780 -6.1%
    2008-- $10,420 -0.1%
    2007-- $10,430 +0.9%
    2006-- $10,340
    2005-- $10,340
    2004-- --
    2003-- --
    2002-- --
    2001-- --
    2000-- --

    Find assessor info on the county website

    Neighborhood: 78245

    Nearby schools

    GreatSchools rating
    Schools provided by the listing agent
    • Elementary: Lacoste Elementary
    • Middle: Medina Valley
    • High: Medina Valley
    • District: Medina Valley I.S.D.

    Source: LERA MLS. This data may not be complete. We recommend contacting the local school district to confirm school assignments for this home.