Online Auction ends 08/20 5pm. List price=current bid. Visit Sell It Now Store Bid Wrangler site to view auction. Meticulously maintained and custom-built in 2018, this stunning Trustway executive split ranch offers 4,024 sq ft in the desirable City of New Berlin. Tucked at the end of a quiet cul-de-sac on a spacious, park-like lot, it features 4 bedrooms, 3.5 baths, a 3.5-car garage, Marvin triple-pane windows, hardwood floors, multiple fireplaces, custom cabinetry, and Craftsman-style finishes. The finished lower level includes a home theater, kitchenette, 4th bedroom, full bath, and abundant storage. Enjoy a spectacular sunroom, gourmet kitchen, luxurious primary suite, patio, high-efficiency HVAC, and thoughtful aging-in-place features. Luxury, quality, comfort, and convenience awaits!
Pending
Price increase: $200K (8/20)
$1,000,000
6219 S Delora COURT, New Berlin, WI 53151
4beds
4,024sqft
Single Family Residence
Built in 2018
0.69 Acres Lot
$-- Zestimate®
$249/sqft
$-- HOA
What's special
Finished lower levelGourmet kitchenHigh-efficiency hvacMarvin triple-pane windowsCraftsman-style finishesCustom cabinetrySpectacular sunroom
- 67 days
- 80
- 0
Likely to sell faster than
Zillow last checked:
Listing updated:
Listed by:
Jackson Villarreal 262-339-5696,
Villa Realty
Source: WIREX MLS,MLS#: 1974088 Originating MLS: Metro MLS
Originating MLS: Metro MLSFacts & features
Interior
Bedrooms & bathrooms
- Bedrooms: 4
- Bathrooms: 4
- Full bathrooms: 3
- 1/2 bathrooms: 1
Bathroom
- Features: Shower on Lower, Tub Only, Master Bedroom Bath: Tub/No Shower, Master Bedroom Bath: Walk-In Shower, Master Bedroom Bath, Shower Over Tub, Shower Stall
Heating
- Natural Gas, Forced Air
Cooling
- Central Air
Appliances
- Included: Dishwasher, Disposal, Dryer, Microwave, Oven, Range, Refrigerator, Washer
Features
- High Speed Internet, Pantry, Walk-In Closet(s), Wet Bar, Kitchen Island
- Flooring: Wood
- Windows: Low Emissivity Windows
- Basement: 8'+ Ceiling,Finished,Full,Concrete,Sump Pump
Interior area
- Total structure area: 4,024
- Total interior livable area: 4,024 sqft
- Finished area above ground: 2,424
- Finished area below ground: 1,600
Property
Parking
- Total spaces: 3.5
- Parking features: Garage Door Opener, Attached, 3 Car
- Attached garage spaces: 3.5
Features
- Levels: One
- Stories: 1
- Patio & porch: Patio
- Exterior features: Sprinkler System
Lot
- Size: 0.69 Acres
Details
- Additional structures: Garden Shed
- Parcel number: NBC1292035
- Zoning: Residential
Construction
Type & style
- Home type: SingleFamily
- Architectural style: Ranch
- Property subtype: Single Family Residence
Materials
- Fiber Cement, Stone, Brick/Stone, Wood Siding
Condition
- 6-10 Years
- New construction: No
- Year built: 2018
Utilities & green energy
- Sewer: Public Sewer
- Water: Public
- Utilities for property: Cable Available
Community & HOA
Community
- Security: Security System
Location
- Region: New Berlin
- Municipality: New Berlin
Financial & listing details
- Price per square foot: $249/sqft
- Tax assessed value: $978,400
- Annual tax amount: $12,077
- Date on market: 7/31/2026
- Listing terms: Auction
- Inclusions: Refrigerator, Dishwasher, Oven/Range, Disposal, Washer, Dryer, Microwave, Drawer Microwave, Sub-Zero Beverage Refrigerator, Projection System, Entertainment Center In The Basement, Sonos Sound System, Tv In The Bar, Marantz Receiver, 4k Blu-Ray Player, Fire-Tv, Fresh Air And Air Purifier System
- Exclusions: Sellers Personal Property
Estimated market value
Not available
Estimated sales range
Not available
$4,719/mo
Price history
| Date | Event | Price |
|---|---|---|
| 8/21/2026 | Pending sale | $1,000,000$249/sqft |
Source:  WIREX MLS #1974088 Report a problem WIREX MLS #1974088 Report a problem | ||
| 8/20/2026 | Price change | $1,000,000+25%$249/sqft |
Source: WIREX MLS #1974088 Report a problem | ||
| 8/18/2026 | Price change | $800,000+9.6%$199/sqft |
Source: WIREX MLS #1974088 Report a problem | ||
| 8/16/2026 | Price change | $730,000+15.9%$181/sqft |
Source: WIREX MLS #1974088 Report a problem | ||
| 8/10/2026 | Price change | $630,000+62999900%$157/sqft |
Source: WIREX MLS #1974088 Report a problem | ||
| 7/31/2026 | Listed for sale | $1-100% |
Source: WIREX MLS #1974088 Report a problem | ||
| 12/28/2017 | Sold | $175,000$43/sqft |
Source: Public Record Report a problem | ||
Public tax history
| Year | Property taxes | Tax assessment |
|---|---|---|
| 2024 | $11,199 +13.9% | $978,400 +61.2% |
| 2023 | $9,834 +6.5% | $607,100 |
| 2022 | $9,238 +5.7% | $607,100 |
| 2021 | $8,741 -0.7% | $607,100 |
| 2020 | $8,804 -4.7% | $607,100 +0.4% |
| 2019 | $9,239 +204.5% | $604,500 +250.8% |
| 2018 | $3,034 | $172,300 |
Find assessor info on the county website
Monthly payment
Est. payment
Payment breakdown
Explore the cost of this home by adjusting the details. Changes won't be saved.Climate risks
Neighborhood: 53151
- $1,124,5004 bd3 ba4k sqft6211 S Delora Ct, New Berlin, WI 53151Off Market
- $1,246,9004 bd3 ba3.7k sqft6223 S Delora Ct, New Berlin, WI 53151Off Market
- $1,095,7003 bd2 ba2.4k sqft14361 W Old Farm Rd, New Berlin, WI 53151Off Market
- $283,0002 bd1 ba745 sqft14440 W College Ave, New Berlin, WI 53151Off Market
Similar homes
- $1,224,9994 bd4 ba3.9k sqft13680 W Upland Ridge COURT, New Berlin, WI 53151Active
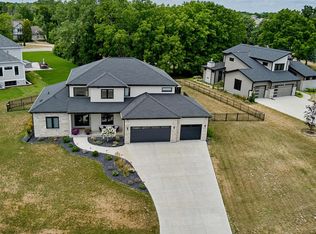 MLS ID #1973950, Mei-Lyn Nelson. WIREX MLS
 - $915,0004 bd4 ba4.9k sqftW198S6798 Adrian DRIVE, Muskego, WI 53150Active
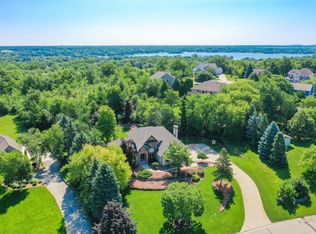 MLS ID #1977797, Jeremy Doering. WIREX MLS
 - $1,125,0003 bd3 ba2.4k sqft4945 S Calhoun ROAD, New Berlin, WI 53151Active
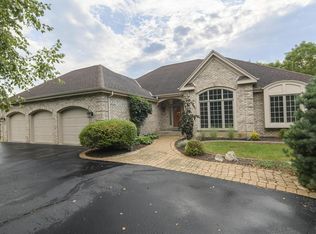 MLS ID #1980372, Jennifer Buzzell. WIREX MLS
 - $949,9004 bd4 ba4.4k sqftS84W33185 Brown Bear LANE, Mukwonago, WI 53149Active
 MLS ID #1982906, Dana Lazich. WIREX MLS
