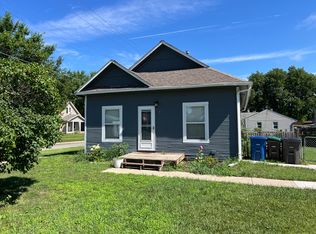
The heart of this charming, well-maintained ranch is the spacious eat-in kitchen, featuring newer appliances, abundant cabinetry for exceptional storage, and a window overlooking the fenced backyard—making meal prep and everyday living both functional and enjoyable. Offering over 1,200 finished sq ft, this 2-bedroom, 2-bath home also features LVP flooring throughout the main level, a comfortable family room, and two main-level bedrooms with a full bath. The walkout lower level provides additional living space with a second family room, a ¾ bath, finished storage, epoxy floors, and a cozy wood-burning stove. Step outside to a large reinforced deck with a shade sail, hot tub (included), play area with rubber mulch, and two storage sheds (one is a 10 x 12). Recent updates include a new roof (2022), appliances, landscaping wall and patio, and lower-level bath. Conveniently located near Hwy 5/I-35, Easter Lake, the airport, and Blank Park Zoo!
Pending
Price cut: $1.4K (7/8)
$197,500
6219 S Union St, Des Moines, IA 50315
2beds
816sqft
Single Family Residence
Built in 1956
6,882 Square Feet Lot
$-- Zestimate®
$242/sqft
$-- HOA
What's special
Landscaping wall and patioSpacious eat-in kitchenNewer appliancesComfortable family roomCozy wood-burning stove
- 40 days
- 49
- 1
Zillow last checked:
Listing updated:
Listed by:
Kasey Kliegl (515)201-9427,
RE/MAX Concepts
Source: DMMLS,MLS#: 739982 Originating MLS: Des Moines Area Association of REALTORS
Originating MLS: Des Moines Area Association of REALTORSFacts & features
Interior
Bedrooms & bathrooms
- Bedrooms: 2
- Bathrooms: 2
- Full bathrooms: 1
- 3/4 bathrooms: 1
- Main level bedrooms: 2
Heating
- Forced Air, Gas
Cooling
- Central Air
Appliances
- Included: Dryer, Dishwasher, Microwave, Refrigerator, Stove, Washer
Features
- See Remarks, Window Treatments
- Flooring: Laminate
- Basement: Finished,Walk-Out Access
- Number of fireplaces: 1
Interior area
- Total structure area: 816
- Total interior livable area: 816 sqft
- Finished area below ground: 400
Property
Features
- Stories: 1
- Patio & porch: Deck
- Exterior features: Deck, Storage
- Fencing: Chain Link
Lot
- Size: 6,882 Square Feet
- Dimensions: 60 x 115
- Features: Rectangular Lot
Details
- Additional structures: Storage
- Parcel number: 12000795004000
- Zoning: Res
Construction
Type & style
- Home type: SingleFamily
- Architectural style: Ranch
- Property subtype: Single Family Residence
Materials
- Vinyl Siding
- Foundation: Poured
Condition
- Year built: 1956
Utilities & green energy
- Sewer: Public Sewer
- Water: Public
Community & HOA
Community
- Security: Smoke Detector(s)
HOA
- Has HOA: No
Location
- Region: Des Moines
Financial & listing details
- Price per square foot: $242/sqft
- Tax assessed value: $171,500
- Annual tax amount: $2,967
- Date on market: 5/5/2026
- Cumulative days on market: 120 days
- Listing terms: Cash,Conventional,FHA,VA Loan
- Road surface type: Concrete
Estimated market value
Not available
Estimated sales range
Not available
Not available
Price history
| Date | Event | Price |
|---|---|---|
| 7/28/2026 | Pending sale | $197,500$242/sqft |
Source:  DMMLS #739982 Report a problem DMMLS #739982 Report a problem | ||
| 7/8/2026 | Price change | $197,500-0.7%$242/sqft |
Source: DMMLS #739982 Report a problem | ||
| 5/27/2026 | Price change | $198,900-0.5%$244/sqft |
Source: DMMLS #739982 Report a problem | ||
| 5/5/2026 | Listed for sale | $199,900+29%$245/sqft |
Source: DMMLS #739982 Report a problem | ||
| 12/17/2021 | Sold | $155,000$190/sqft |
Source: DMMLS #641349 Report a problem | ||
| 11/11/2021 | Pending sale | $155,000$190/sqft |
Source: DMMLS #641349 Report a problem | ||
| 11/9/2021 | Price change | $155,000+47.6%$190/sqft |
Source: DMMLS #641349 Report a problem | ||
| 12/23/2009 | Listed for sale | $105,000$129/sqft |
Source: Dominion Enterprises #334076 Report a problem | ||
| 10/16/2008 | Listing removed | $105,000$129/sqft |
Source: Listhub #334076 Report a problem | ||
| 8/26/2008 | Listed for sale | $105,000+75.3%$129/sqft |
Source: Listhub #334076 Report a problem | ||
| 4/19/1994 | Sold | $59,900$73/sqft |
Source: Agent Provided Report a problem | ||
Public tax history
| Year | Property taxes | Tax assessment |
|---|---|---|
| 2025 | $2,544 -2.9% | $171,500 +13.8% |
| 2024 | $2,620 +2.5% | $150,700 |
| 2023 | $2,556 +0.9% | $150,700 +28.5% |
| 2022 | $2,534 +6.7% | $117,300 |
| 2021 | $2,374 -3.5% | $117,300 +13.1% |
| 2020 | $2,460 +8.1% | $103,700 |
| 2019 | $2,276 +1.2% | $103,700 +11.3% |
| 2018 | $2,248 | $93,200 |
| 2017 | $2,248 +10.2% | $93,200 +8.2% |
| 2016 | $2,040 | $86,100 |
| 2015 | $2,040 +4.6% | $86,100 +1.2% |
| 2014 | $1,950 | $85,100 |
| 2013 | -- | $85,100 -5.2% |
| 2012 | -- | $89,800 |
| 2011 | -- | $89,800 -1.1% |
| 2010 | -- | $90,800 |
| 2009 | -- | $90,800 -5.5% |
| 2008 | -- | $96,100 |
| 2007 | -- | $96,100 +10.7% |
| 2006 | -- | $86,800 |
| 2005 | -- | $86,800 +28.6% |
| 2003 | -- | $67,510 +1.5% |
| 2002 | -- | $66,510 |
| 2001 | -- | $66,510 |
Find assessor info on the county website
Monthly payment
Est. payment
Payment breakdown
Explore the cost of this home by adjusting the details. Changes won't be saved.Climate risks
Neighborhood: Fort Des Moines
Nearby schools
Schools provided by the listing agent
- District: Des Moines Independent
Source: DMMLS. This data may not be complete. We recommend contacting the local school district to confirm school assignments for this home.
Similar homes
- $209,9002 bd1 ba888 sqft320 E Diehl Ave, Des Moines, IA 50315For Sale
 MLS ID #748090, Tasha Garlick, Boutique Real Estate. DMMLS
 - $198,5002 bd2 ba864 sqft7610 SW 9th Pl, Des Moines, IA 50315For Sale
 MLS ID #744032, Ingrid Williams, RE/MAX Concepts. DMMLS
 - $213,0004 bd2 ba864 sqft805 Payton Ave, Des Moines, IA 50315For Sale
 MLS ID #744155, Misty Darling, BH&G Real Estate Innovations. DMMLS
 - $204,9002 bd1 ba864 sqft1112 Lewis Ave, Des Moines, IA 50315For Sale
 MLS ID #746468, Steve Gilbert, Platinum Realty LLC. DMMLS
