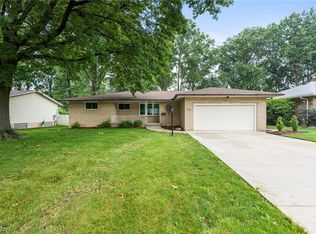
Welcome to Seven Hills! This beautiful brick ranch has so many upgrades! All Newer... roof, roof vents, downspouts, driveway, windows, Bamboo flooring in kitchen, living room, and dining room, Newer Trane furnace, Lenox central air, Rheem hot water tank. Newer Fixtures throughout. Kitchen is upgraded with white soft close cabinets and Granite counters, vaulted ceiling with Velux skylight and all appliances. Formal dining room with vaulted ceiling, patio door to deck. Spacious first floor family room with newer dimmer light, ceiling fan and patio door access to backyard patio. Both bathrooms are upgraded with Marble tile and vessel sinks. New deck being installed as we speak. Finished basement with Shiplap wall. All vents recently cleaned. Huge master suite with private upgraded bath, vaulted ceiling and patio doors to deck! Full basement with finished rec room and huge amounts of storage space and a cute laundry station! 16x16 concrete back patio. French drain installed in the backyard for better drainage. Newer wood privacy fence. Some glass block windows in the basement. Two car garage with opener, pull down attic access and hot/cold water! Backyard trees recently trimmed. So much to see! Please call to view and make this your new home!
Closed
$325,000
6219 Saint Joseph Dr, Seven Hills, OH 44131
3beds
2,328sqft
Single Family Residence
Built in 1960
0.28 Acres Lot
$360,600 Zestimate®
$140/sqft
$2,326 Estimated rent
Home value
$360,600
$343,000 - $379,000
$2,326/mo
Zestimate® history
Owner options
List your home for rent
$2,326/mo
Rent Zestimate®
Find your next renter with Zillow Rental Manager. Plus, with online applications, you can quickly screen prospective tenants – for free.
$2,326/mo
Rent Zestimate®
Refinance and save
$2,293/mo
Est. payment
Refinancing to a lower rate could help reduce your monthly payments and save thousands over the life of the loan.
$2,293/mo
Est. payment
Explore your selling options
Work with a Zillow partner agent
Leverage their expertise and Zillow's premium Showcase listings to get your home seen by more buyers.
Get startedList with your own agent
Get your home in front of millions of buyers by listing it on Zillow.
Learn how to do itSell it yourself
Take full control of how buyers see your home on Zillow by listing For Sale by Owner (FSBO).
List your homeWhat's special
Zillow last checked:
Listing updated:
Listed by:
Terri M Czarnecki terriczarnecki@russellrealty.com216-233-8002,
Russell Real Estate Services
Bought with:
Jean M Carney, 414781
McDowell Homes Real Estate Services
Armand D Rossi, 219798
McDowell Homes Real Estate Services
Source: MLS Now,MLS#: 5061873 Originating MLS: Akron Cleveland Association of REALTORS
Originating MLS: Akron Cleveland Association of REALTORSFacts & features
Interior
Bedrooms & bathrooms
- Bedrooms: 3
- Bathrooms: 2
- Full bathrooms: 2
- Main level bathrooms: 2
- Main level bedrooms: 3
Primary bedroom
- Description: Patio Door to the Deck. Very Spacious, Vaulted Ceilings,Flooring: Carpet
- Features: Vaulted Ceiling(s)
- Level: First
- Dimensions: 20.00 x 12.00
Bedroom
- Description: Newer Windows,Flooring: Carpet,Other
- Level: First
- Dimensions: 10.00 x 10.00
Bedroom
- Description: Newer Windows,Flooring: Carpet
- Level: First
- Dimensions: 12.00 x 10.00
Primary bathroom
- Description: Dual vessel sinks,Flooring: Marble
- Level: First
Dining room
- Description: Bamboo Flooring, Patio Door leading to the deck. Vaulted Ceilings.,Flooring: Bamboo
- Level: First
- Dimensions: 14.00 x 9.00
Family room
- Description: Patio Door to the Backyard,,Flooring: Carpet
- Level: First
- Dimensions: 18.00 x 11.00
Kitchen
- Description: Granite Counters, All appliances, Vaulted Ceiling,Flooring: Bamboo,Wood
- Features: Granite Counters, Vaulted Ceiling(s)
- Level: First
- Dimensions: 14.00 x 11.00
Laundry
- Description: Laundry Station,Flooring: Concrete,Other
- Level: Lower
- Dimensions: 10.00 x 12.00
Living room
- Description: Bamboo Flooring, Newer Windows,Flooring: Bamboo,Wood
- Level: First
- Dimensions: 19.00 x 13.00
Recreation
- Description: Shiplap wall finished, Spacious,Flooring: Carpet
- Level: Lower
- Dimensions: 39.00 x 13.00
Utility room
- Description: Huge Area, Newer Furnace, Central Air, Hot Water Tank, Storage,Flooring: Concrete
- Level: Lower
Heating
- Forced Air, Gas
Cooling
- Central Air, Ceiling Fan(s)
Appliances
- Included: Dishwasher, Range, Refrigerator
- Laundry: In Basement
Features
- Ceiling Fan(s), Pantry, Vaulted Ceiling(s)
- Windows: Bay Window(s), Double Pane Windows, Insulated Windows, Skylight(s)
- Basement: Full,Finished,Concrete,Storage Space
- Has fireplace: No
- Fireplace features: None
Interior area
- Total structure area: 2,328
- Total interior livable area: 2,328 sqft
- Finished area above ground: 1,628
- Finished area below ground: 700
Property
Parking
- Total spaces: 2
- Parking features: Attached, Concrete, Garage, Garage Door Opener, Inside Entrance, Water Available
- Attached garage spaces: 2
Features
- Levels: One
- Stories: 1
- Patio & porch: Deck, Patio
- Fencing: Chain Link,Wood
Lot
- Size: 0.28 Acres
- Dimensions: 75 x 164
- Features: Flat, Landscaped, Level
Details
- Parcel number: 55114085
Construction
Type & style
- Home type: SingleFamily
- Architectural style: Ranch
- Property subtype: Single Family Residence
Materials
- Brick, Vinyl Siding
- Roof: Asphalt,Fiberglass
Condition
- Year built: 1960
Utilities & green energy
- Sewer: Public Sewer
- Water: Public
Community & HOA
Community
- Subdivision: Albert Rispo 05-B
HOA
- Has HOA: No
Location
- Region: Seven Hills
Financial & listing details
- Price per square foot: $140/sqft
- Tax assessed value: $288,100
- Annual tax amount: $6,013
- Date on market: 8/13/2024
- Cumulative days on market: 43 days
- Listing terms: Cash,Conventional,FHA,VA Loan
Price history
| Date | Event | Price |
|---|---|---|
| 10/2/2024 | Sold | $325,000-3%$140/sqft |
Source:  MLS Now #5061873 Report a problem MLS Now #5061873 Report a problem | ||
| 9/25/2024 | Pending sale | $335,000$144/sqft |
Source: MLS Now #5061873 Report a problem | ||
| 8/21/2024 | Contingent | $335,000$144/sqft |
Source: MLS Now #5061873 Report a problem | ||
| 8/13/2024 | Listed for sale | $335,000+70.8%$144/sqft |
Source: MLS Now #5061873 Report a problem | ||
| 8/15/2016 | Sold | $196,100+3.3%$84/sqft |
Source: MLS Now #3813805 Report a problem | ||
| 8/12/2016 | Pending sale | $189,900$82/sqft |
Source: Howard Hanna - North Olmsted #3813805 Report a problem | ||
| 8/10/2016 | Listed for sale | $189,900$82/sqft |
Source: Howard Hanna - North Olmsted #3813805 Report a problem | ||
| 6/21/2016 | Pending sale | $189,900$82/sqft |
Source: Howard Hanna - North Olmsted #3813805 Report a problem | ||
| 6/18/2016 | Listed for sale | $189,900+126.1%$82/sqft |
Source: Howard Hanna - North Olmsted #3813805 Report a problem | ||
| 2/18/2016 | Sold | $84,000$36/sqft |
Source: Public Record Report a problem | ||
Public tax history
| Year | Property taxes | Tax assessment |
|---|---|---|
| 2025 | $5,623 -7% | $100,840 |
| 2024 | $6,046 +2.3% | $100,840 +19.5% |
| 2023 | $5,911 +0.6% | $84,420 |
| 2022 | $5,878 -3.1% | $84,420 |
| 2021 | $6,067 +9.3% | $84,420 +23% |
| 2020 | $5,548 +2.7% | $68,640 |
| 2019 | $5,400 -2.6% | $68,640 |
| 2018 | $5,544 +21.3% | $68,640 +30.7% |
| 2017 | $4,572 +2.5% | $52,500 |
| 2016 | $4,462 +5% | $52,500 |
| 2015 | $4,250 +2.9% | $52,500 +3% |
| 2014 | $4,129 +1% | $50,970 |
| 2013 | $4,090 +6.5% | $50,970 |
| 2012 | $3,840 -5.4% | $50,970 -10.4% |
| 2011 | $4,057 +10.7% | $56,880 |
| 2010 | $3,666 +0.8% | $56,880 |
| 2009 | $3,636 -1.5% | $56,880 -8% |
| 2008 | $3,693 +2.9% | $61,820 |
| 2007 | $3,589 +2.1% | $61,820 |
| 2006 | $3,515 +4.6% | $61,820 +9% |
| 2005 | $3,359 +9% | $56,700 |
| 2004 | $3,082 +4.9% | $56,700 |
| 2003 | $2,939 +6.2% | $56,700 +8% |
| 2002 | $2,766 -38.6% | $52,500 |
| 2001 | $4,505 | $52,500 |
| 2000 | $4,505 | $52,500 |
Find assessor info on the county website
Neighborhood: 44131
Nearby homes
- $309,9003 bd1 ba2.1k sqft6227 Saint Joseph Dr, Seven Hills, OH 44131Off Market
- $252,1003 bd1 ba1.4k sqft6211 Saint Joseph Dr, Seven Hills, OH 44131Off Market
- $289,8004 bd2 ba1.7k sqft6235 Saint Joseph Dr, Seven Hills, OH 44131Off Market
- $342,0003 bd3 ba2.7k sqft6203 Saint Joseph Dr, Seven Hills, OH 44131Sold
- $305,5003 bd1 ba1.7k sqft6228 Meadview Dr, Seven Hills, OH 44131Off Market
- $312,9003 bd2 ba1.9k sqft6220 Meadview Dr, Seven Hills, OH 44131Off Market
- $354,4004 bd2 ba1.7k sqft6218 Saint Joseph Dr, Seven Hills, OH 44131Off Market
- $277,9003 bd1 ba1.5k sqft6226 Saint Joseph Dr, Seven Hills, OH 44131Off Market
Nearby schools
GreatSchools rating
- 6/10John Muir Elementary SchoolGrades: K-4Distance: 1.4 mi
- 8/10Hillside Middle SchoolGrades: 5-8Distance: 2 mi
- 6/10Normandy High SchoolGrades: 9-12Distance: 2.5 mi
Schools provided by the listing agent
- District: Parma CSD - 1824
Source: MLS Now. This data may not be complete. We recommend contacting the local school district to confirm school assignments for this home.
Get a cash offer in 3 minutes
Find out how much your home could sell for in as little as 3 minutes with a no-obligation cash offer.
Estimated market value
$360,600
Get a cash offer in 3 minutes
Find out how much your home could sell for in as little as 3 minutes with a no-obligation cash offer.
Estimated market value
$360,600
- Ohio
- Cuyahoga County
- Seven Hills
- 44131
- 6219 Saint Joseph Dr
Nearby cities
Nearby zip codes
Other Seven Hills Topics
