Skip main navigation
Off market
  • $1,120,400

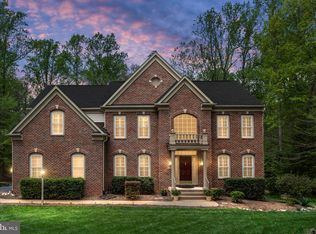
    6219 Treywood Ln, Manassas, VA 20112

    6beds
    6,930sqft
    Detached
    Built in 2001
    1.92 Acres Lot
    $1,120,400 Zestimate®
    $162/sqft
    $5,869 Estimated rent

    Home value

    $1,120,400

    $1.06M - $1.19M

    $5,869/mo

    Zestimate® history
    Loading
    Loading...

    Owner options

    List your home for rent

    $5,869/mo

    Rent Zestimate®

    Find your next renter with Zillow Rental Manager. Plus, with online applications, you can quickly screen prospective tenants – for free.

    Learn more

    $5,869/mo

    Rent Zestimate®

    Refinance and save

    $7,206/mo

    Est. payment

    Refinancing to a lower rate could help reduce your monthly payments and save thousands over the life of the loan.

    See today's rates

    $7,206/mo

    Est. payment

    Explore your selling options

    Work with a Zillow partner agent

    Leverage their expertise and Zillow's premium Showcase listings to get your home seen by more buyers.

    Get started

    List with your own agent

    Get your home in front of millions of buyers by listing it on Zillow.

    Learn how to do it

    Sell it yourself

    Take full control of how buyers see your home on Zillow by listing For Sale by Owner (FSBO).

    List your home

    What's special

    Live like royalty! Grand foyer entry offers sightlines throughout the main level of this Custom Somerset home by Quaker Custom Homes. Centrally located kitchen will be where everybody wants to congregate and meal prep is a breeze thanks to large center island. Enjoy your coffee in the breakfast area just off of the kitchen Sun room is flooded with natural light and offers access to the backyard Trex deck with gorgeous views of the nearly 2 acre lot. Watch the summertime rain pass from the covered porch just off of the family room. Warning from the sellers- Bambi loves to eat from the bird feeder, buyers MUST be expert ~turtle flippers~, and yes- the goldfish in the custom waterfall feature convey. Entertaining is a breeze with convenient butler~s pantry, formal dining room with exquisite crown molding, formal living room, and easy access to the great outdoors thanks to the carefully thought out floor plan. Owner has touched every nook and cranny of this home with updates and improvements to include things such as central vacuum, hand finished hardwood floors, recessed lighting, tall windows, plantation shutters, gas fireplaces, security system, and so much more. Main level library with built-ins and separate entrance is perfect for the entrepreneur~s home office. Main level master suite with immaculate walk-in closet featuring custom closet organization system and en suite with garden tub and shower with full body sprayer faucets. Upper level master has an even bigger walk-in closet that could be a bedroom itself and an ensuite you have to see to believe. Finished walkout lower level offers its own recreational space, bedroom, full bathroom, and large unfinished space that is ready for your unique touch. Zoned for highly desired Chuck Colgan High!

    This property is off market, which means it's not currently listed for sale or rent on Zillow. This may be different from what's available on other websites or public sources.

    Facts & features

    Interior

    Bedrooms & bathrooms
    • Bedrooms: 6
    • Bathrooms: 6
    • Full bathrooms: 5
    • 1/2 bathrooms: 1
    Heating
    • Forced air
    Cooling
    • Central
    Appliances
    • Included: Dishwasher, Dryer, Microwave, Refrigerator, Washer
    Features
    • Kitchen Island, Pantry, Central Vacuum, Recessed Lighting, Walk-In Closet(s), Other, Built-Ins, Dining Area, Eat-in Kitchen, Crown Molding, Open Floorplan, Butlers Pantry, Entry Level Bedroom, Formal/Separate Dining Room, Master Bath(s), Breakfast Area, Family Room Off Kitchen, Chair Railings, Store/Office, Stall Shower
    • Flooring: Carpet, Hardwood
    • Basement: Finished
    • Has fireplace: Yes
    Interior area
    • Total interior livable area: 6,930 sqft
    • Finished area below ground: 957

    Property

    Parking
    • Parking features: Garage - Attached
    Features
    • Exterior features: Vinyl
    Lot
    • Size: 1.92 Acres
    Details
    • Parcel number: 7993759971
    • Special conditions: Standard

    Construction

    Type & style
    • Home type: SingleFamily
    • Architectural style: Colonial
    • Property subtype: Detached
    Materials
    • Roof: Shake / Shingle
    Condition
    • Year built: 2001

    Community & HOA

    HOA
    • Has HOA: Yes
    • HOA fee: $300 monthly
    Location
    • Region: Manassas

    Financial & listing details

    • Price per square foot: $162/sqft
    • Tax assessed value: $949,800
    • Annual tax amount: $9,313

    Price history

    DateEventPrice
    1/15/2020Sold$734,500-0.7%$106/sqft
    Source: Long & Foster Broker Feed #VAPW475898_100 Report a problem
    10/20/2019Pending sale$739,888$107/sqft
    Source: Long & Foster Real Estate, Inc. #VAPW475898 Report a problem
    10/16/2019Price change$739,888-2.6%$107/sqft
    Source: Long & Foster Real Estate, Inc. #VAPW475898 Report a problem
    8/14/2019Listed for sale$759,888+43.1%$110/sqft
    Source: Long & Foster Real Estate, Inc. #VAPW475898 Report a problem
    1/30/2001Sold$531,081+613.6%$77/sqft
    Source: Public Record Report a problem
    3/17/2000Sold$74,423$11/sqft
    Source: Public Record Report a problem

    Public tax history

    YearProperty taxesTax assessment
    2025$9,313 +6.2%$949,800 +7.7%
    2024$8,767 -0.4%$881,500 +4.2%
    2023$8,802 -1.9%$845,900 +5.8%
    2022$8,969 +2%$799,500 +10.3%
    2021$8,792 +3.2%$725,100 +4.2%
    2020$8,516 +116.8%$696,200 +7%
    2019$3,927 -48.8%$650,500 +2.4%
    2018$7,668 -6.9%$635,000 -2%
    2017$8,240 $647,700 -4.8%
    2016$8,240 +5.8%$680,400 +2.8%
    2015$7,788 $661,800 +5.2%
    2014$7,788 $628,900 -1.5%
    2013-- $638,200 +4.5%
    2012-- $611,000 +9.8%
    2010-- $556,400 +3.9%
    2009-- $535,500 -20.2%
    2008-- $671,400 -20.1%
    2007-- $840,000 +0.1%
    2006-- $839,400 +15.1%
    2005-- $729,000 +17.2%
    2004-- $621,900 +16.2%
    2003-- $535,100 +11.4%
    2002-- $480,500 +168.9%
    2001-- $178,700
    Find assessor info on the county website

    Neighborhood: 20112

    Nearby schools

    GreatSchools rating
    Schools provided by the listing agent
    • Elementary: SIGNAL HILL
    • Middle: BENTON
    • High: CHARLES J. COLGAN SENIOR
    • District: PRINCE WILLIAM COUNTY PUBLIC SCHOOLS

    Source: The MLS. This data may not be complete. We recommend contacting the local school district to confirm school assignments for this home.

    Get a cash offer in 3 minutes
    Find out how much your home could sell for in as little as 3 minutes with a no-obligation cash offer.
    Estimated market value
    $1,120,400
    Get a cash offer in 3 minutes
    Find out how much your home could sell for in as little as 3 minutes with a no-obligation cash offer.
    Estimated market value
    $1,120,400