Skip main navigation
Sold for $1,500,000
  • $1,500,000

    6219 Western Ave NW, Washington, DC 20015

    5beds
    2,552sqft
    Single Family Residence
    Built in 1925
    3,386 Square Feet Lot
    $1,486,200 Zestimate®
    $588/sqft
    $6,605 Estimated rent

    Home value

    $1,486,200

    $1.40M - $1.58M

    $6,605/mo

    Zestimate® history
    Loading
    Loading...

    Owner options

    List your home for rent

    $6,605/mo

    Rent Zestimate®

    Find your next renter with Zillow Rental Manager. Plus, with online applications, you can quickly screen prospective tenants – for free.

    Learn more

    $6,605/mo

    Rent Zestimate®

    Refinance and save

    $7,154/mo

    Est. payment

    Refinancing to a lower rate could help reduce your monthly payments and save thousands over the life of the loan.

    See today's rates

    $7,154/mo

    Est. payment

    Explore your selling options

    Work with a Zillow partner agent

    Leverage their expertise and Zillow's premium Showcase listings to get your home seen by more buyers.

    Get started

    List with your own agent

    Get your home in front of millions of buyers by listing it on Zillow.

    Learn how to do it

    Sell it yourself

    Take full control of how buyers see your home on Zillow by listing For Sale by Owner (FSBO).

    List your home

    What's special

    Spacious bedroomsNew lawnPeaceful landscapingBeautiful curb appealDream master bedroomColonial brick homeBeautiful in suite bath
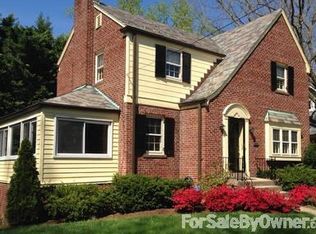
    Enjoy this newly completely remodeled Exquisite Chevy Chase Single Family House, Blending Historic Charm & Modern Luxury. This beautifully renovated, top-to-bottom, single-family colonial brick home boasts 2,552 square feet in living space This property features 5 spacious bedrooms and 3.5 bathrooms, making it the perfect haven for families or those who love to entertain. The open floor allows for easy movement and interaction between the family room, kitchen and dining room. The living room features a cozy fireplace that invites relaxation, making it the perfect space to unwind after a long day. The upper level has a dream master bedroom, including a huge walk-in closet and a beautiful in suite bath plus two bright good size bedrooms and a convenient well located washer and dryer. Pay good attention to the new recessed lighting throughout the three levels. The lower level offers a sophisticated kitchenette including a wine cooler and two spacious bedrooms and installed washer and dryer hookups. This new home features a convenient back mudroom, designed as a dedicated transitional space to keep the main living areas clean and organized. Enjoy the peaceful landscaping featuring a side deck and the new lawn enhancing a beautiful curb appeal. For your convenience this property offers a newly detached remodeled one car garage with a new roof and an automatic rolling door. This property has a close distance to Spring Valley, Friendship Heights, and Tenleytown. Enjoy easy access to restaurants, shopping, transit, and highly-regarded public schools (Lafayette Elementary School district). Easy access to Rock Creek Park and the charming shops and restaurants on Brookville and Connecticut Ave., make this home an unbeatable location "Schedule a private tour today to experience the beauty and luxury of this exceptional Chevy Chase home".

    Zillow last checked:

    Listing updated:

    Listed by:

    Giovanna Piskulich 571-606-4294,

    Compass,

    Listing Team: Carmen Fontecilla Group

    Bought with:

    Liz Saunders, SP98371459

    Compass

    Source: Bright MLS,MLS#: DCDC2215164MLS Logo

    Facts & features

    Interior

    Bedrooms & bathrooms
    • Bedrooms: 5
    • Bathrooms: 4
    • Full bathrooms: 3
    • 1/2 bathrooms: 1
    • Main level bathrooms: 1
    Basement
    • Area: 897
    Heating
    • Central, Natural Gas
    Cooling
    • Central Air, Electric
    Appliances
    • Included: Gas Water Heater
    • Laundry: Hookup, Washer In Unit, Upper Level, Lower Level, Dryer In Unit
    Features
    • Open Floorplan
    • Basement: Connecting Stairway,Full,Finished,Exterior Entry,Concrete,Sump Pump,Rear Entrance
    • Number of fireplaces: 1
    • Fireplace features: Brick
    Interior area
    • Total structure area: 2,552
    • Total interior livable area: 2,552 sqft
    • Finished area above ground: 1,655
    • Finished area below ground: 897

    Property

    Parking
    • Total spaces: 1
    • Parking features: Covered, Garage Faces Rear, Detached, Off Street
    • Garage spaces: 1
    Accessibility
    • Accessibility features: None
    Features
    • Levels: Three
    • Stories: 3
    • Pool features: None
    Lot
    • Size: 3,386 sqft
    • Features: Urban Land-Manor-Glenelg
    Details
    • Additional structures: Above Grade, Below Grade
    • Parcel number: 2006//0016
    • Zoning: R-1-B
    • Special conditions: Standard

    Construction

    Type & style
    • Home type: SingleFamily
    • Architectural style: Contemporary
    • Property subtype: Single Family Residence
    Materials
    • Concrete
    • Foundation: Concrete Perimeter
    Condition
    • Excellent
    • New construction: No
    • Year built: 1925

    Utilities & green energy

    • Sewer: Public Septic, Public Sewer
    • Water: Public

    Community & neighborhood

    Location
    • Region: Washington
    • Subdivision: Chevy Chase

    Other

    Other facts
    • Listing agreement: Exclusive Right To Sell
    • Ownership: Fee Simple

    Price history

    DateEventPrice
    10/7/2025Sold$1,500,000-6.3%$588/sqft
    Source: Bright MLS #DCDC2215164 Report a problem
    9/2/2025Pending sale$1,600,000$627/sqft
    Source: Bright MLS #DCDC2215164 Report a problem
    8/21/2025Contingent$1,600,000$627/sqft
    Source: Bright MLS #DCDC2215164 Report a problem
    7/9/2025Listed for sale$1,600,000+110%$627/sqft
    Source: Bright MLS #DCDC2210174 Report a problem
    12/28/2020Sold$762,000+1.6%$299/sqft
    Source: BHHS PenFed solds #3241157595866618031 Report a problem
    11/25/2020Pending sale$749,900$294/sqft
    Source: Long & Foster Real Estate, Inc. #DCDC495882 Report a problem
    11/18/2020Listed for sale$749,900$294/sqft
    Source: Long & Foster Real Estate, Inc. #DCDC495882 Report a problem

    Public tax history

    YearProperty taxesTax assessment
    2025$7,694 +2.4%$905,130 +2.4%
    2024$7,516 +7%$884,240 +7%
    2023$7,022 +7%$826,140 +7%
    2022$6,562 -4.6%$771,970 -4.6%
    2021$6,879 +3.1%$809,250 +3.1%
    2020$6,669 +5.4%$784,600 +5.4%
    2018$6,329 +2.2%$744,580 +2.2%
    2017$6,196 +4.7%$728,900 +4.7%
    2016$5,915 +3%$695,930 +3%
    2015$5,745 +4.9%$675,840 +4.9%
    2014$5,478 +1.4%$644,450 +1.4%
    2013$5,405 +0.8%$635,850 +0.8%
    2012$5,361 $630,670
    2011$5,361 +45%$630,670 -2.3%
    2010$3,697 +113.2%$645,400 +0.1%
    2009$1,734 +14.7%$644,520 +5.3%
    2007$1,512 +5.2%$612,240 +7.8%
    2006$1,437 -1.5%$567,880 +14%
    2005$1,460 +12%$498,060 +21.7%
    2004$1,303 +12%$409,150 +50.2%
    2003$1,164 +5.8%$272,403 +5.1%
    2002$1,100 +6.1%$259,210 +5.4%
    2001$1,037 $246,016

    Find assessor info on the county website

    Neighborhood: Chevy Chase

    Nearby schools

    GreatSchools rating
    Schools provided by the listing agent
    • District: District Of Columbia Public Schools

    Source: Bright MLS. This data may not be complete. We recommend contacting the local school district to confirm school assignments for this home.

    Get a cash offer in 3 minutes
    Find out how much your home could sell for in as little as 3 minutes with a no-obligation cash offer.
    Estimated market value
    $1,486,200
    Get a cash offer in 3 minutes
    Find out how much your home could sell for in as little as 3 minutes with a no-obligation cash offer.
    Estimated market value
    $1,486,200