Welcome to this beautifully updated, spacious home that combines modern style with comfort. Here are just some of the features: five bedrooms all generous in size, 4 down and 1 up, three and one half baths, a renovated kitchen, a sunroom for your quiet moments, morning coffee or evening retreat after a busy day, a separate office, a large bonus room with endless possibilities. Could be a media room, workout space, playroom, or family fun night. The semi-open floor plan flows seamlessly room to room. Outdoors you have a covered back porch, patio, and a large, fenced yard. Neighborhood offers a bike lane, community pool, clubhouse, private lake, fishing, picnic tables, grilling area, tennis courts and playground. All this plus a three car garage. Don't miss out on making this your new haven. Ready to take a look? Reach out today and discover why this home could be your perfect match.
Closed
$520,000
6219 Westminster Ave, Benton, AR 72019
5beds
3,896sqft
Single Family Residence
Built in 2003
0.5 Acres Lot
$549,700 Zestimate®
$133/sqft
$3,575 Estimated rent
Home value
$549,700
$517,000 - $588,000
$3,575/mo
Zestimate® history
Owner options
List your home for rent
$3,575/mo
Rent Zestimate®
Find your next renter with Zillow Rental Manager. Plus, with online applications, you can quickly screen prospective tenants – for free.
$3,575/mo
Rent Zestimate®
Refinance and save
$2,531/mo
Est. payment
Refinancing to a lower rate could help reduce your monthly payments and save thousands over the life of the loan.
$2,531/mo
Est. payment
Explore your selling options
Work with a Zillow partner agent
Leverage their expertise and Zillow's premium Showcase listings to get your home seen by more buyers.
Get startedList with your own agent
Get your home in front of millions of buyers by listing it on Zillow.
Learn how to do itSell it yourself
Take full control of how buyers see your home on Zillow by listing For Sale by Owner (FSBO).
List your homeWhat's special
Zillow last checked:
Listing updated:
Listed by:
Jill Coker 501-607-1306,
Baxley-Penfield-Moudy Realtors
Bought with:
Brad Miles, AR
Crye-Leike REALTORS NLR Branch
Source: CARMLS,MLS#: 24016494
Facts & features
Interior
Bedrooms & bathrooms
- Bedrooms: 5
- Bathrooms: 4
- Full bathrooms: 3
- 1/2 bathrooms: 1
Rooms
- Room types: Office/Study, Sun Room, Bonus Room
Dining room
- Features: Separate Dining Room, Eat-in Kitchen, Breakfast Bar
Heating
- Electric
Cooling
- Electric
Appliances
- Included: Electric Range, Dishwasher
- Laundry: Laundry Room
Features
- Walk-In Closet(s), Walk-in Shower, Breakfast Bar, Primary Bedroom/Main Lv, 3 Bedrooms Same Level
- Flooring: Carpet, Wood, Tile
- Doors: Insulated Doors
- Windows: Insulated Windows
- Has fireplace: Yes
- Fireplace features: Electric
Interior area
- Total structure area: 3,896
- Total interior livable area: 3,896 sqft
Property
Parking
- Total spaces: 3
- Parking features: Garage, Three Car
- Has garage: Yes
Features
- Levels: Two
- Stories: 2
- Patio & porch: Patio, Porch
- Exterior features: Rain Gutters
- Fencing: Full,Wood,Wrought Iron
Lot
- Size: 0.5 Acres
- Dimensions: 155 x 199 x 95 x 195
- Features: Level, Subdivided, Lawn Sprinkler
Construction
Type & style
- Home type: SingleFamily
- Architectural style: Traditional
- Property subtype: Single Family Residence
Materials
- Brick
- Foundation: Slab
- Roof: Shingle
Condition
- New construction: No
- Year built: 2003
Utilities & green energy
- Electric: Elec-Municipal (+Entergy)
- Sewer: Public Sewer
- Water: Public
Green energy
- Energy efficient items: Doors
Community & HOA
Community
- Features: Pool, Tennis Court(s), Playground, Clubhouse, Picnic Area, Mandatory Fee
- Subdivision: HURRICANE LAKE EST
HOA
- Has HOA: Yes
- Services included: Maintenance Grounds
- HOA fee: $60 monthly
Location
- Region: Benton
Financial & listing details
- Price per square foot: $133/sqft
- Annual tax amount: $4,015
- Date on market: 5/13/2024
- Listing terms: VA Loan,FHA,Conventional,Cash
- Road surface type: Paved
Price history
| Date | Event | Price |
|---|---|---|
| 6/27/2024 | Sold | $520,000-1%$133/sqft |
Source:  CARMLS #24016494 Report a problem CARMLS #24016494 Report a problem | ||
| 6/4/2024 | Contingent | $525,000$135/sqft |
Source: CARMLS #24016494 Report a problem | ||
| 5/13/2024 | Listed for sale | $525,000+36.4%$135/sqft |
Source: CARMLS #24016494 Report a problem | ||
| 8/20/2019 | Sold | $385,000$99/sqft |
Source: CARMLS #18038604 Report a problem | ||
Public tax history
Tax history is unavailable.
Neighborhood: 72019
Nearby homes
- $574,6005 bd4 ba3.8k sqft6219 Westminster, Benton, AR 72019Off Market

- $514,9004 bd2 ba3.7k sqft6307 Westminster, Benton, AR 72019Off Market
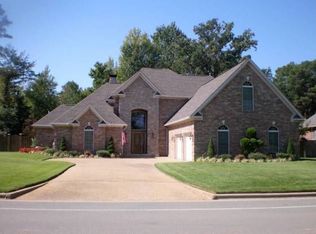
- $481,9004 bd3 ba2.9k sqft6213 Westminster, Benton, AR 72019Off Market

- $439,700-- bd2 ba2.9k sqft6308 Westminster, Benton, AR 72019Off Market
- $--3 bd3 ba2.6k sqft6308 Westminster Ave, Benton, AR 72019Off Market
- $652,5004 bd3 ba3.2k sqft6216 Westminster, Benton, AR 72019Off Market
- $561,5004 bd3 ba4.2k sqft6314 Westminster, Benton, AR 72019Off Market
- $546,9004 bd4 ba4.6k sqft6205 Westminster, Benton, AR 72019Off Market
Nearby schools
GreatSchools rating
- 8/10Salem Elementary SchoolGrades: K-5Distance: 0.8 mi
- 8/10Bethel Middle SchoolGrades: 6-7Distance: 2.2 mi
- 5/10Bryant High SchoolGrades: 9-12Distance: 3 mi
Schools provided by the listing agent
- Elementary: Salem
- Middle: Bethel
- High: Bryant
Source: CARMLS. This data may not be complete. We recommend contacting the local school district to confirm school assignments for this home.


Get pre-qualified for a loan
At Zillow Home Loans, we can pre-qualify you in as little as 5 minutes with no impact to your credit score.An equal housing lender. NMLS #10287.
Sell for more on Zillow
Get a Zillow Showcase℠ listing at no additional cost and you could sell for .
$549,700
2% more
+$10,994
With Zillow Showcase(estimated)
$560,694
- Arkansas
- Saline County
- Benton
- 72019
- 6219 Westminster Ave
Nearby cities
Nearby zip codes
Other Benton Topics
