***AVAILABLE IMMEDIATELY***MOVE-IN READY*** Immaculate Three Bedroom, Two Bathroom home located in the north Verdemont area. This property has been meticulously cared for by the original owner. Features include an upgraded Kitchen that boasts Solid-surface Corian Countertops with molded sink and raised-panel cabinetry, an over the range Microwave, Dishwasher, Gas Stove, and Refrigerator (included). The Kitchen flows into the Living room with Tiled Fireplace, Ceiling Fan and a Sliding Glass Door to the back patio. The back yard provides a mature, well-manicured, tropical landscape design with plenty of room for entertaining. The attached covered patio extends the entire back of the house, and includes 3 ceiling fans, recessed lighting, a sky light and stamped concrete. An additional separate patio at the rear of the yard is perfect for a firepit area or patio table with umbrella. The Attached Two Car Garage includes extra storage cabinets, an automatic garage door opener, a Washer Machine and Dryer - which are both included - and direct interior access just off the Kitchen. The Master Bedroom includes a Ceiling Fan and an oversized dual-door closet; the Master Shower has been upgraded with glass doors and grab bar. Down the hall from the Master is the Second Bedroom, Third Bedroom and Second Bathroom. Bedrooms 2 and 3 both offer Ceiling Fans, but Bedroom 3 also includes a custom built-in desk, cabinetry and overhead lighting perfect for use as an office, craft room, or desk to study. The Second Bathroom has also been upgraded with solid surface counters and a custom shower. Both bathrooms feature tile flooring. And finally, window blinds are already up throughout the home. Easy access to the 215 freeway and Cal State San Bernardino.
Sold for $540,000
Listed by: SCOTT HAZEN, BROKER • SCOTT HAZEN • Contact: 909-534-7242
Bought with: RE/MAX CHAMPIONS
$540,000
6219 Woodpine Ave, San Bernardino, CA 92407
3beds
1,207sqft
Single Family Residence
Built in 1980
7,980 Square Feet Lot
$583,200 Zestimate®
$447/sqft
$2,689 Estimated rent
Home value
$583,200
$554,000 - $612,000
$2,689/mo
Zestimate® history
Owner options
List your home for rent
$2,689/mo
Rent Zestimate®
Find your next renter with Zillow Rental Manager. Plus, with online applications, you can quickly screen prospective tenants – for free.
$2,689/mo
Rent Zestimate®
Refinance and save
$3,407/mo
Est. payment
Refinancing to a lower rate could help reduce your monthly payments and save thousands over the life of the loan.
$3,407/mo
Est. payment
Explore your selling options
Work with a Zillow partner agent
Leverage their expertise and Zillow's premium Showcase listings to get your home seen by more buyers.
Get startedList with your own agent
Get your home in front of millions of buyers by listing it on Zillow.
Learn how to do itSell it yourself
Take full control of how buyers see your home on Zillow by listing For Sale by Owner (FSBO).
List your homeWhat's special
Zillow last checked:
Listing updated:
Listed by:
SCOTT HAZEN DRE #01381192 909-534-7242,
SCOTT HAZEN, BROKER
Bought with:
JOSE SANCHEZ-ALVAREZ, DRE #01475460
RE/MAX CHAMPIONS
Source: CRMLS,MLS#: IV23165219 Originating MLS: California Regional MLS
Originating MLS: California Regional MLSFacts & features
Interior
Bedrooms & bathrooms
- Bedrooms: 3
- Bathrooms: 2
- Full bathrooms: 2
- Main level bathrooms: 2
- Main level bedrooms: 3
Rooms
- Room types: Bedroom, Kitchen, Living Room, Primary Bathroom, Primary Bedroom
Primary bedroom
- Features: Main Level Primary
Bedroom
- Features: All Bedrooms Down
Bedroom
- Features: Bedroom on Main Level
Bathroom
- Features: Bathroom Exhaust Fan, Remodeled, Solid Surface Counters, Separate Shower, Upgraded
Kitchen
- Features: Solid Surface Counters, Updated Kitchen
Heating
- Central, Forced Air, Fireplace(s), Natural Gas
Cooling
- Central Air, Electric
Appliances
- Included: Dishwasher, Free-Standing Range, Disposal, Gas Oven, Gas Range, Microwave, Refrigerator, Water To Refrigerator, Water Heater, Dryer, Washer
- Laundry: Washer Hookup, In Garage
Features
- Ceiling Fan(s), Eat-in Kitchen, Solid Surface Counters, All Bedrooms Down, Bedroom on Main Level, Main Level Primary
- Flooring: Carpet, Tile
- Windows: Double Pane Windows, Screens, Skylight(s)
- Has fireplace: Yes
- Fireplace features: Gas
- Common walls with other units/homes: No Common Walls
Interior area
- Total interior livable area: 1,207 sqft
- Finished area below ground: 0
Property
Parking
- Total spaces: 2
- Parking features: Door-Multi, Direct Access, Driveway Level, Driveway, Garage, Garage Door Opener
- Attached garage spaces: 2
Accessibility
- Accessibility features: Grab Bars, No Stairs
Features
- Levels: One
- Stories: 1
- Entry location: Front Door
- Patio & porch: Concrete, Covered, Front Porch, Open, Patio
- Exterior features: Rain Gutters
- Pool features: None
- Spa features: None
- Fencing: Wood
- Has view: Yes
- View description: Mountain(s)
Lot
- Size: 7,980 Square Feet
- Features: Back Yard, Front Yard, Sprinklers In Rear, Sprinklers In Front, Lawn, Landscaped, Level, Rectangular Lot, Sprinklers Timer, Sprinkler System, Street Level, Yard
Details
- Parcel number: 0261251230000
- Special conditions: Standard
Construction
Type & style
- Home type: SingleFamily
- Property subtype: Single Family Residence
Materials
- Stucco
- Foundation: Slab
- Roof: Shingle
Condition
- Updated/Remodeled,Turnkey
- New construction: No
- Year built: 1980
Utilities & green energy
- Electric: Standard
- Sewer: Public Sewer
- Water: Public
- Utilities for property: Electricity Connected, Natural Gas Connected, Sewer Connected, Underground Utilities, Water Connected
Community & HOA
Community
- Features: Curbs, Foothills, Storm Drain(s), Street Lights, Sidewalks
- Security: Security System, Smoke Detector(s)
Location
- Region: San Bernardino
Financial & listing details
- Price per square foot: $447/sqft
- Date on market: 9/7/2023
- Cumulative days on market: 19 days
- Listing terms: Cash,Cash to New Loan,Conventional,FHA,Submit
- Inclusions: Refrigerator, Washer, Dryer
- Road surface type: Paved
Price history
| Date | Event | Price |
|---|---|---|
| 10/26/2023 | Sold | $540,000+0%$447/sqft |
Source:  CRMLS #IV23165219 Report a problem CRMLS #IV23165219 Report a problem | ||
| 9/27/2023 | Contingent | $539,900$447/sqft |
Source: CRMLS #IV23165219 Report a problem | ||
| 9/20/2023 | Price change | $539,900-1.8%$447/sqft |
Source: CRMLS #IV23165219 Report a problem | ||
| 9/8/2023 | Listed for sale | $549,900$456/sqft |
Source: CRMLS #IV23165219 Report a problem | ||
Public tax history
Tax history is unavailable.
Neighborhood: Verdemont
Nearby homes
- $540,0003 bd2 ba1.2k sqft6219 N Woodpine Ave, San Bernardino, CA 92407Sold
- $566,6004 bd2 ba1.7k sqft6211 N Woodpine Ave, San Bernardino, CA 92407Off Market
- $562,5003 bd2 ba1.5k sqft6225 N Woodpine Ave, San Bernardino, CA 92407Off Market
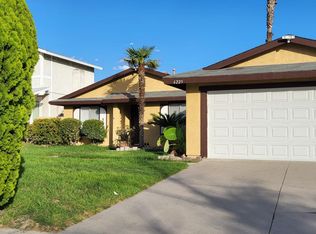
- $601,3004 bd2 ba1.7k sqft6233 N Woodpine Ave, San Bernardino, CA 92407Off Market
- $559,7004 bd2 ba1.4k sqft6205 N Woodpine Ave, San Bernardino, CA 92407Off Market
- $565,7004 bd2 ba1.4k sqft6204 N Indigo Ave, San Bernardino, CA 92407Off Market
- $584,9004 bd2 ba1.9k sqft6210 N Indigo Ave, San Bernardino, CA 92407Off Market
- $499,3003 bd2 ba1k sqft6194 N Indigo Ave, San Bernardino, CA 92407Off Market
Nearby schools
GreatSchools rating
- 8/10Palm Avenue Elementary SchoolGrades: K-6Distance: 0.4 mi
- 3/10Cesar E. Chavez Middle SchoolGrades: 6-8Distance: 1.1 mi
- 6/10Cajon High SchoolGrades: 9-12Distance: 2.7 mi
Get a cash offer in 3 minutes
Find out how much your home could sell for in as little as 3 minutes with a no-obligation cash offer.
Estimated market value
$583,200
Get a cash offer in 3 minutes
Find out how much your home could sell for in as little as 3 minutes with a no-obligation cash offer.
Estimated market value
$583,200
- California
- San Bernardino County
- San Bernardino
- 92407
- Verdemont
- 6219 Woodpine Ave
Nearby cities
Nearby neighborhoods
Nearby zip codes
Other San Bernardino Topics
