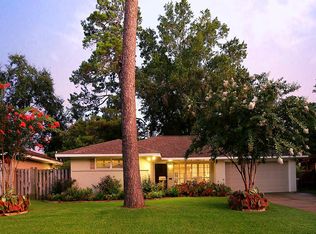
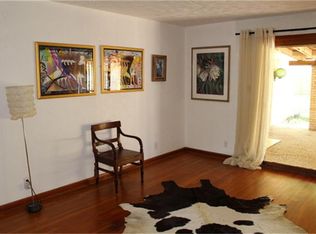
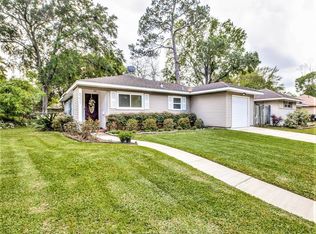
This outstanding Mid-Century ranch-style custom home in coveted Timbergrove Manor on a preferred street boasts an extraordinary 2-story, 3-room casita/guest house (over 400 extra square feet featuring a spacious media/game room downstairs, a wood paneled bonus room upstairs and a divine extra full bath accented with an oversized designer shower and granite vanity). The perfect venue for a home theater, an office, a billiards room, an artist studio, or a fitness room. Every captivating room in the main house is filled with natural light and is impeccably restored and upgraded. The fabulous open floor plan is ideal for gracious entertaining. Exquisite original hardwoods, stunning designer finishes, extensive recessed lighting, custom remote-controlled ceiling fans and premium fixtures are prominent throughout. French doors from the living room open to the slate patio and immense backyard. The superb gourmet kitchen is enhanced by new stainless appliances, "hardwoods look" porcelain plank tile flooring, gorgeous granite, designer mosaic tile backsplash and custom glass-front cabinetry. The en suite master bath and hall guest bath are distinguished by distinctive "retro" tile counters and walls. The sensational study is appointed with an elongated custom desk and built-in cabinetry, designer mosaic tile backsplash and walk-in closet . All new windows, window treatments, electrical wiring, roof, doors (interior and exterior) and paint (interior and exterior). New HVAC system in both the main house and guest house. Custom door and epoxy coated flooring in attached garage. Double-width driveway provides ample guest parking. Oversized and elevated lot. The guest house square footage is not included in total square footage. Truly one-of-a-kind and rivals new construction.
This property is off market, which means it's not currently listed for sale or rent on Zillow. This may be different from what's available on other websites or public sources.