Skip main navigation
Off market
  • $655,600

    622 137th St NE, Bradenton, FL 34212

    3beds
    2,534sqft
    SingleFamily
    Built in 2000
    0.63 Acres Lot
    $655,600 Zestimate®
    $259/sqft
    $4,159 Estimated rent

    Home value

    $655,600

    $610,000 - $701,000

    $4,159/mo

    Zestimate® history
    Loading
    Loading...

    Owner options

    List your home for rent

    $4,159/mo

    Rent Zestimate®

    Find your next renter with Zillow Rental Manager. Plus, with online applications, you can quickly screen prospective tenants – for free.

    Learn more

    $4,159/mo

    Rent Zestimate®

    Refinance and save

    $4,358/mo

    Est. payment

    Refinancing to a lower rate could help reduce your monthly payments and save thousands over the life of the loan.

    See today's rates

    $4,358/mo

    Est. payment

    Explore your selling options

    Work with a Zillow partner agent

    Leverage their expertise and Zillow's premium Showcase listings to get your home seen by more buyers.

    Get started

    List with your own agent

    Get your home in front of millions of buyers by listing it on Zillow.

    Learn how to do it

    Sell it yourself

    Take full control of how buyers see your home on Zillow by listing For Sale by Owner (FSBO).

    List your home

    What's special

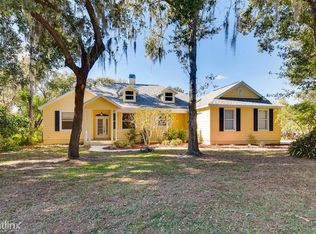
    Magnificent custom Mill Creek home on 1/2 + acre beautiful wooded lot with pond and preserve view in backyard. Very private setting with no houses in front or back. Just inspected and ready for new owners, this house is in move in ready condition , new paint inside and out, new flooring and appliances. 3 bedroom, 3 full baths , 2.5 car garage, 8 car driveway, fenced RV or boat storage, caged pool with large deck, Fenced area for pets, large bonus room that could be 4th bedroom, office, media room or mother in law suite. Interior features formal living & dining, tile , carpet and laminate flooring, master suite has large his and hers closets, large master bath with jetted garden tub. Kitchen has just been renovated with new LG SS appliances, refinished cabinets and counters and new under cabinet lighting. Home is very open floor plan with high ceilings in the main living areas. Home centers around the family room with wood burning fireplace and pool area. The garage is over sized with plenty of work space, there is a large fenced side area for RV or boat storage and a small fenced area for pets.

    This property is off market, which means it's not currently listed for sale or rent on Zillow. This may be different from what's available on other websites or public sources.
    Facts & features

    Interior

    Bedrooms & bathrooms
    • Bedrooms: 3
    • Bathrooms: 3
    • Full bathrooms: 3
    Heating
    • Other
    Cooling
    • Central
    Appliances
    • Included: Dishwasher, Garbage disposal, Microwave, Range / Oven, Refrigerator
    • Laundry: Inside, Corridor Access, Laundry Room
    Features
    • Ceiling Fans(s), High Ceiling(s), Walk-In Closet(s), Window Treatments, Open Floorplan, Solid Surface Counters, Solid Wood Cabinets, Dry Bar, Tray Ceiling(s), Thermostat
    • Flooring: Tile, Carpet
    • Windows: Blinds
    • Has fireplace: Yes
    • Fireplace features: Family Room, Wood Burning
    Interior area
    • Structure area source: Owner
    • Total interior livable area: 2,534 sqft

    Property

    Parking
    • Parking features: Garage - Attached
    Features
    • Levels: One
    • Patio & porch: Covered, Deck, Enclosed
    • Exterior features: Stone, Brick
    • Pool features: Tile, Outside Bath Access, Screen Enclosure, In Ground, Gunite, Lighting
    • Waterfront features: Pond
    Lot
    • Size: 0.63 Acres
    • Dimensions: 240x130
    • Features: Oversized Lot, Street Paved, Sidewalk
    • Residential vegetation: Mature Landscaping, Trees/Landscaped, Oak Trees, Wooded
    Details
    • Additional structures: Kennel/Dog Run, Finished RV Port
    • Parcel number: 564130854
    • Zoning: PDR

    Construction

    Type & style
    • Home type: SingleFamily
    • Architectural style: Contemporary, Custom
    Materials
    • masonry
    • Roof: Composition
    Condition
    • Completed
    • Year built: 2000
    Details
    • Builder model: Custom
    • Builder name: Sherwood Homes

    Utilities & green energy

    • Sewer: Public Sewer
    • Water: Public
    • Utilities for property: Cable Available, Public, BB/HS Internet Available, Electricity Connected, Electricity Available, Sewer Available, Phone Available, Water Available
    Green energy
    • Green verification: Florida Friendly Landscape

    Community & HOA

    Community
    • Security: Security Lights, Fire Alarm
    • Subdivision: MILL CREEK PH V B
    HOA
    • Has HOA: Yes
    • HOA fee: $32 monthly
    Location
    • Region: Bradenton

    Financial & listing details

    • Price per square foot: $259/sqft
    • Tax assessed value: $566,284
    • Annual tax amount: $7,727

    Price history

    DateEventPrice
    6/4/2025Listing removed--
    Source: Owner Report a problem
    6/3/2019Sold$412,000-1.9%$163/sqft
    Source: Public Record Report a problem
    4/18/2019Listed for sale$420,000$166/sqft
    Source: Owner Report a problem
    4/15/2019Pending sale$420,000$166/sqft
    Source: Owner Report a problem
    4/9/2019Listed for sale$420,000+731.7%$166/sqft
    Source: Owner Report a problem
    4/19/2013Listing removed$2,150$1/sqft
    Source: Coldwell Banker Residential Real Estate (99010713) Report a problem
    1/29/2013Listed for rent$2,150$1/sqft
    Source: Coldwell Banker Residential Real Estate (99010713) Report a problem
    9/22/1999Sold$50,500+26.6%$20/sqft
    Source: Public Record Report a problem
    10/2/1997Sold$39,900$16/sqft
    Source: Public Record Report a problem

    Public tax history

    YearProperty taxesTax assessment
    2025$7,727 -1.5%$566,284 -1.2%
    2024$7,847 -2.9%$573,183 -0.8%
    2023$8,081 +22.9%$577,620 +52.3%
    2022$6,575 +20.2%$379,382 +10%
    2021$5,469 +5.3%$344,893 +6.4%
    2020$5,194 -2.6%$324,190 -1.6%
    2019$5,333 $329,547 +1.5%
    2018$5,333 +0.1%$324,599 +2.6%
    2017$5,326 +24%$316,512 +5.7%
    2016$4,296 $299,459 +1.4%
    2015$4,296 $295,296 +14.6%
    2014$4,296 +6.8%$257,641 +8.7%
    2013$4,024 +402260%$237,031 +8.6%
    2012$1 $218,201 +1.1%
    2011$1 $215,739 -6%
    2010-- $229,415 -19.6%
    2009$4,817 -11.1%$285,223 -17.1%
    2008$5,416 -20.2%$343,904 -18.2%
    2007$6,785 +70.3%$420,321 +65.4%
    2006$3,984 +0.2%$254,185 +3%
    2005$3,975 +1.9%$246,782 +3%
    2004$3,901 +5%$239,594 +1.9%
    2003$3,716 +2.2%$235,127 +2.4%
    2002$3,636 -2.3%$229,616 +8.1%
    2001$3,722 +447.9%$212,496 +459.2%
    2000$679 $38,000
    Find assessor info on the county website

    Neighborhood: Mill Creek

    Nearby schools

    GreatSchools rating
    Schools provided by the listing agent
    • Elementary: Gene Witt Elementary
    • Middle: Carlos E. Haile Middle
    • High: Lakewood Ranch High

    Source: The MLS. This data may not be complete. We recommend contacting the local school district to confirm school assignments for this home.

    Get a cash offer in 3 minutes
    Find out how much your home could sell for in as little as 3 minutes with a no-obligation cash offer.
    Estimated market value
    $655,600
    Get a cash offer in 3 minutes
    Find out how much your home could sell for in as little as 3 minutes with a no-obligation cash offer.
    Estimated market value
    $655,600