Skip main navigation
Closed
  • $670,000

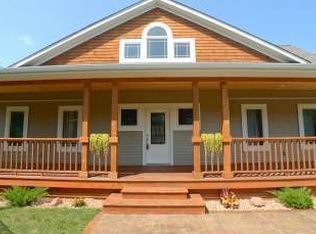
    622 222nd Ave, Somerset, WI 54025

    4beds
    3,164sqft
    Single Family
    Built in 2005
    3.07 Acres Lot
    $677,900 Zestimate®
    $212/sqft
    $2,906 Estimated rent

    Home value

    $677,900

    $597,000 - $766,000

    $2,906/mo

    Zestimate® history
    Loading
    Loading...

    Owner options

    List your home for rent

    $2,906/mo

    Rent Zestimate®

    Find your next renter with Zillow Rental Manager. Plus, with online applications, you can quickly screen prospective tenants – for free.

    Learn more

    $2,906/mo

    Rent Zestimate®

    Refinance and save

    $3,463/mo

    Est. payment

    Refinancing to a lower rate could help reduce your monthly payments and save thousands over the life of the loan.

    See today's rates

    $3,463/mo

    Est. payment

    Explore your selling options

    Work with a Zillow partner agent

    Leverage their expertise and Zillow's premium Showcase listings to get your home seen by more buyers.

    Get started

    List with your own agent

    Get your home in front of millions of buyers by listing it on Zillow.

    Learn how to do it

    Sell it yourself

    Take full control of how buyers see your home on Zillow by listing For Sale by Owner (FSBO).

    List your home

    What's special

    This one has it all! Experience a well updated walkout rambler with everything needed for everyday living on the main level. The 2nd garage (30x40) has heat and a concrete floor, set up for woodworking with 50 AMPs and a place to hook up a camper or RV. Just behind the 2nd garage there are raised bed gardens for veggies. Just off the deck is there's fenced area for the pups and a garden shed for tools. The living room and dining room overlook the backyard with huge windows that lead to a maintenance-free deck. The generous kitchen features high-end Kitchen-Aid stainless appliances with a gas cooktop, double wall ovens and a built-in microwave. There is a mudroom with laundry on the main level and second laundry room with laundry machines in the lower level. The walkout lower level offers another large bedroom, a bathroom and an excellent crafting/hobby space. A lovely rural location with all of the amenities that create a great lifestyle.

    Zillow last checked:

    Listing updated:

    Listed by:

    Cheryl J. Larson 651-270-0213,

    eXp Realty,

    Bryce Larson 651-233-7934

    Bought with:

    The Snyder Team

    eXp Realty

    Source: NorthstarMLS as distributed by MLS GRID,MLS#: 6678843MLS Logo

    Facts & features

    Interior

    Bedrooms & bathrooms
    • Bedrooms: 4
    • Bathrooms: 3
    • Full bathrooms: 2
    • 3/4 bathrooms: 1
    Bedroom
    • Level: Main
    • Area: 169 Square Feet
    • Dimensions: 13x13
    Bedroom 2
    • Level: Main
    • Area: 121 Square Feet
    • Dimensions: 11x11
    Bedroom 3
    • Level: Main
    • Area: 121 Square Feet
    • Dimensions: 11x11
    Bedroom 4
    • Level: Lower
    • Area: 143 Square Feet
    • Dimensions: 11x13
    Dining room
    • Level: Main
    • Area: 198 Square Feet
    • Dimensions: 18x11
    Exercise room
    • Level: Lower
    • Area: 294 Square Feet
    • Dimensions: 21x14
    Family room
    • Level: Lower
    • Area: 760 Square Feet
    • Dimensions: 40x19
    Kitchen
    • Level: Main
    • Area: 143 Square Feet
    • Dimensions: 13x11
    Laundry
    • Level: Main
    • Area: 81 Square Feet
    • Dimensions: 9x9
    Laundry
    • Level: Lower
    • Area: 120 Square Feet
    • Dimensions: 8x15
    Living room
    • Level: Main
    • Area: 225 Square Feet
    • Dimensions: 15x15
    Storage
    • Level: Lower
    • Area: 88 Square Feet
    • Dimensions: 11x8
    Heating
    • Forced Air
    Cooling
    • Central Air
    Appliances
    • Included: Cooktop, Dishwasher, Double Oven, Dryer, Exhaust Fan, Microwave, Refrigerator, Stainless Steel Appliance(s), Wall Oven, Washer
    • Laundry: Lower Level, Laundry Room, Main Level, Sink
    Features
    • Basement: Egress Window(s),Finished,Full,Storage Space
    • Has fireplace: No
    Interior area
    • Total structure area: 3,164
    • Total interior livable area: 3,164 sqft
    • Finished area above ground: 1,582
    • Finished area below ground: 1,350

    Property

    Parking
    • Total spaces: 3
    • Parking features: Attached, Detached Garage, Gravel, Heated Garage
    • Attached garage spaces: 3
    • Details: Garage Dimensions (23x35), Garage Door Height (8), Garage Door Width (8)
    Accessibility
    • Accessibility features: None
    Features
    • Levels: One
    • Stories: 1
    • Patio & porch: Composite Decking, Deck, Front Porch, Porch
    • Pool features: None
    • Fencing: Chain Link
    Lot
    • Size: 3.07 Acres
    • Dimensions: 312 x 624
    • Features: Tree Coverage - Light
    Details
    • Additional structures: Garage(s), Workshop, Storage Shed
    • Foundation area: 1696
    • Parcel number: 032217705000
    • Zoning description: Residential-Single Family

    Construction

    Type & style
    • Home type: SingleFamily
    • Property subtype: Single Family
    Materials
    • Frame
    • Roof: Age 8 Years or Less
    Condition
    • New construction: No
    • Year built: 2005

    Utilities & green energy

    • Electric: Circuit Breakers, 200+ Amp Service
    • Gas: Propane
    • Sewer: Private Sewer, Tank with Drainage Field
    • Water: 4-Inch Submersible, Private
    • Utilities for property: Underground Utilities

    Community & neighborhood

    Location
    • Region: Somerset
    • Subdivision: Hidden Hills

    HOA & financial

    HOA
    • Has HOA: No

    Other

    Other facts
    • Road surface type: Paved

    Price history

    DateEventPrice
    6/6/2025Sold$670,000-2.2%$212/sqft
    Source: NorthstarMLS as distributed by MLS GRID #6678843 Report a problem
    4/6/2025Pending sale$684,900$216/sqft
    Source: NorthstarMLS as distributed by MLS GRID #6678843 Report a problem
    3/7/2025Listed for sale$684,900+4.9%$216/sqft
    Source: NorthstarMLS as distributed by MLS GRID #6678843 Report a problem
    4/1/2024Sold$652,622+4.4%$206/sqft
    Source: NorthstarMLS as distributed by MLS GRID #6489811 Report a problem
    3/1/2024Pending sale$625,000$198/sqft
    Source: NorthstarMLS as distributed by MLS GRID #6489811 Report a problem
    2/21/2024Listed for sale$625,000+108.3%$198/sqft
    Source: NorthstarMLS as distributed by MLS GRID #6489811 Report a problem
    4/27/2016Sold$300,000-6.3%$95/sqft
    Source: NorthstarMLS as distributed by MLS GRID #4676603 Report a problem
    4/5/2016Pending sale$320,000$101/sqft
    Source: Edina Realty, Inc., a Berkshire Hathaway affiliate #4676603 Report a problem
    2/19/2016Price change$320,000-3%$101/sqft
    Source: Edina Realty, Inc., a Berkshire Hathaway affiliate #4676603 Report a problem
    2/5/2016Listed for sale$330,000$104/sqft
    Source: Edina Realty, Inc., a Berkshire Hathaway affiliate #4676603 Report a problem

    Public tax history

    YearProperty taxesTax assessment
    2024$5,336 -0.3%$435,200
    2023$5,351 +16.9%$435,200
    2022$4,576 +8.8%$435,200 +53.9%
    2021$4,206 +0.2%$282,700
    2020$4,196 -15.8%$282,700
    2019$4,984 +8.1%$282,700
    2018$4,612 +21.2%$282,700
    2017$3,805 -2.1%$282,700 +22.8%
    2016$3,886 +4.5%$230,300
    2015$3,719 +5.2%$230,300
    2014$3,535 -0.4%$230,300
    2013$3,548 +6.6%$230,300
    2012$3,328 -11.5%$230,300
    2011$3,763 -9.1%$230,300
    2010$4,137 -1.8%$230,300 -1.6%
    2009$4,211 -2.9%$234,000
    2008$4,338 -4%$234,000
    2007$4,518 +7.4%$234,000
    2006$4,205 $234,000

    Find assessor info on the county website

    Neighborhood: 54025

    Nearby schools

    GreatSchools rating
    Get a cash offer in 3 minutes
    Find out how much your home could sell for in as little as 3 minutes with a no-obligation cash offer.
    Estimated market value
    $677,900
    Get a cash offer in 3 minutes
    Find out how much your home could sell for in as little as 3 minutes with a no-obligation cash offer.
    Estimated market value
    $677,900