THIS IS IT! Now is your opportunity to own this AMAZING Double in an UNBEATABLE Uptown location! With a total rent of $3,875, this 2014 FULLY renovated double is just right to live on 1 side and rent the other—or as a profitable investment for those looking for just the right one! This beautifully renovated home features 2 bedrooms, 2 full bathrooms, 1356 Living Sq Ft, OPEN concept, SOARING ceilings, Original/Restored Hardwood Floors, ample Closets and Storage, X-FLood Zone (w/ LOW Flood Insurance premium), Stainless Steel Appliances, quaint and cute Back Courtyard, and incredible proximity to Magazine Street Restaurants, shops, Grocery, Tipitina’s and much more! Barge wood used to carry goods down the Mississippi River in the 1800’s accent the walls of this rare property adding to the many unique Architectural Details that flow throughout each room. Each unit has Central Air, Washer/Dryer Hookups, and the quiet street ALWAYS has PLENTY of Parking! Ready for the Mardi Gras season? You can head on down to the parade route while having a bathroom and food oh-so-conveniently accessible! True originality sets this Home apart from the cookie-cutter clutter of homes you see being built around the GNO today. This rare residence has been well-maintained & is ready to create lasting memories for families, professionals, & anyone looking to experience the best Uptown has to offer!
Closed
Price Unknown
622-24 Jena St, New Orleans, LA 70115
2beds
1,356sqft
Duplex, Multi Family, Multi Family
Built in 1905
-- sqft lot
$422,100 Zestimate®
$--/sqft
$2,265 Estimated rent
Home value
$422,100
$401,000 - $443,000
$2,265/mo
Zestimate® history
Owner options
List your home for rent
$2,265/mo
Rent Zestimate®
Find your next renter with Zillow Rental Manager. Plus, with online applications, you can quickly screen prospective tenants – for free.
$2,265/mo
Rent Zestimate®
Refinance and save
Refinancing to a lower rate could help reduce your monthly payments and save thousands over the life of the loan.
Explore your selling options
Work with a Zillow partner agent
Leverage their expertise and Zillow's premium Showcase listings to get your home seen by more buyers.
Get startedList with your own agent
Get your home in front of millions of buyers by listing it on Zillow.
Learn how to do itSell it yourself
Take full control of how buyers see your home on Zillow by listing For Sale by Owner (FSBO).
List your homeWhat's special
Unique architectural detailsStainless steel appliancesCentral airSoaring ceilingsOpen concept
Zillow last checked:
Listing updated:
Listed by:
Michael Lester 504-559-4652,
KELLER WILLIAMS REALTY 455-0100
Bought with:
Jennifer Guerin
The W Group Real Estate LLC
Source: GSREIN,MLS#: 2524901
Facts & features
Interior
Bedrooms & bathrooms
- Bedrooms: 2
- Bathrooms: 2
- Full bathrooms: 2
Primary bedroom
- Description: Flooring: Wood
- Level: Lower
- Dimensions: 12.1 x 13.6
Primary bedroom
- Description: Flooring: Wood
- Level: Lower
- Dimensions: 12 x 17.3
Bathroom
- Description: Flooring: Wood
- Level: Lower
- Dimensions: 6.2 x 6.8
Bathroom
- Description: Flooring: Wood
- Level: Lower
- Dimensions: 5.9 x 6.8
Kitchen
- Description: Flooring: Wood
- Level: Lower
- Dimensions: 13.1 x 6.8
Kitchen
- Description: Flooring: Wood
- Level: Lower
- Dimensions: 12.1 x 13.6
Living room
- Description: Flooring: Wood
- Level: Lower
- Dimensions: 11.6 x 24.7
Living room
- Description: Flooring: Wood
- Level: Lower
- Dimensions: 12.1 x 12.1
Heating
- Central, Dual System
Cooling
- Central Air
Interior area
- Total interior livable area: 1,356 sqft
Property
Parking
- Parking features: None
Features
- Levels: One
- Stories: 1
- Exterior features: Courtyard, Fence
- Pool features: None
Lot
- Size: 1,860 Square Feet
- Dimensions: 31 x 60
- Features: City Lot, Rectangular Lot
Details
- Parcel number: 614106416
- Special conditions: None
Construction
Type & style
- Home type: MultiFamily
- Property subtype: Duplex, Multi Family, Multi Family
Materials
- Brick, Wood Siding
- Foundation: Raised
- Roof: Shingle
Condition
- Excellent
- Year built: 1905
Utilities & green energy
- Sewer: Public Sewer
- Water: Public
Green energy
- Energy efficient items: Water Heater
Community & HOA
Location
- Region: New Orleans
Financial & listing details
- Date on market: 10/6/2025
- Tenant pays: Electricity, Gas, Water
Price history
| Date | Event | Price |
|---|---|---|
| 6/15/2026 | Sold | -- |
Source:  GSREIN #2524901 Report a problem GSREIN #2524901 Report a problem | ||
| 5/15/2026 | Contingent | $430,000$317/sqft |
Source: GSREIN #2524901 Report a problem | ||
| 2/26/2026 | Price change | $430,000-2.3%$317/sqft |
Source: GSREIN #2524901 Report a problem | ||
| 10/7/2025 | Listed for sale | $440,000$324/sqft |
Source: GSREIN #2524901 Report a problem | ||
Public tax history
Tax history is unavailable.
Neighborhood: West Riverside
Nearby homes
- $--1 bd1 ba780 sqft714-16 Jena St #714, New Orleans, LA 70115Off Market

- $--2 bd1 ba1.1k sqft820-22 Jena St #820, New Orleans, LA 70115Off Market
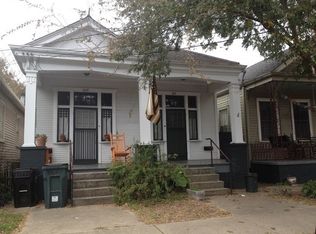
- $--1 bd1 ba1.1k sqft823-25 Jena St #825, New Orleans, LA 70115Off Market

- $--1 bd1 ba750 sqft612 Jena St, New Orleans, LA 70115Off Market
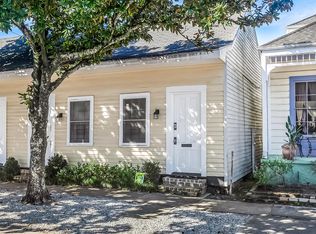
- $286,5001 bd1 ba835 sqft610 Jena St, New Orleans, LA 70115Off Market
- $248,2001 bd1 ba650 sqft624 Jena St, New Orleans, LA 70115Off Market
- $--1 bd1 ba734 sqft622 Jena St, New Orleans, LA 70115Sold
- $567,5002 bd2 ba1k sqft4436 Laurel St, New Orleans, LA 70115Off Market
- $457,2006 bd2 ba1.9k sqft4437 Annunciation St, New Orleans, LA 70115Off Market
Nearby schools
GreatSchools rating
- 7/10Benjamin Franklin Elementary Math And ScienceGrades: PK-8Distance: 0.8 mi
- 2/10Rooted SchoolGrades: 9-10Distance: 0.6 mi
- 8/10Mary McLeod Bethune Elementary School of Literature & TechnologyGrades: PK-8Distance: 5.9 mi
Get a cash offer in 3 minutes
Find out how much your home could sell for in as little as 3 minutes with a no-obligation cash offer.
Estimated market value
$422,100
Get a cash offer in 3 minutes
Find out how much your home could sell for in as little as 3 minutes with a no-obligation cash offer.
Estimated market value
$422,100
- Louisiana
- Orleans Parish
- New Orleans
- 70115
- West Riverside
- 622-24 Jena St
Nearby cities
Nearby neighborhoods
Nearby zip codes
Other New Orleans Topics
