SCHEDULE THE MOVING COMPANY! This 2023 build, zero entry is simply amazing. Beautiful 3 bedroom, 2.5 bath home offers wonderful natural light "beaming" into the open floor plan. Highlights of the main level living space include vaulted ceilings, quartz countertops, walk-in pantry, stainless steel appliances, & gas fireplace. Spacious mud room, laundry room & master suite w/walk-in closet, with en-suite bath has double sinks, walk-in shower and sauna! 2 additional bedrooms & full bath. An additional 2002 sq. ft. of options in the lower level, for additional bedrooms, bath & rec. room area. The oversized 19.11 x 43.1 garage/ attached to the 3 car adds the perfect spot for the RV, pontoon, or toys! Additional options would be an excellent party/bar space! Bonus: 2x6 framing, moisture resistant drywall, mold resistant insulation, ensure comfort & peace of mind for years to come! All this on a 0.74 Lot!!
Closed
$420,000
622 35th Avenue North Ct, Clinton, IA 52732
3beds
2,002sqft
Single Family Residence
Built in 2023
0.74 Acres Lot
$440,100 Zestimate®
$210/sqft
$2,122 Estimated rent
Home value
$440,100
Estimated sales range
Not available
$2,122/mo
Zestimate® history
Owner options
List your home for rent
$2,122/mo
Rent Zestimate®
Find your next renter with Zillow Rental Manager. Plus, with online applications, you can quickly screen prospective tenants – for free.
$2,122/mo
Rent Zestimate®
Refinance and save
$2,823/mo
Est. payment
Refinancing to a lower rate could help reduce your monthly payments and save thousands over the life of the loan.
$2,823/mo
Est. payment
Explore your selling options
Work with a Zillow partner agent
Leverage their expertise and Zillow's premium Showcase listings to get your home seen by more buyers.
Get startedList with your own agent
Get your home in front of millions of buyers by listing it on Zillow.
Learn how to do itSell it yourself
Take full control of how buyers see your home on Zillow by listing For Sale by Owner (FSBO).
List your homeWhat's special
Zillow last checked:
Listing updated:
Listed by:
Kris Whalen 563-212-1044,
Ruhl&Ruhl REALTORS Clinton
Bought with:
Hannah Peart
Ruhl&Ruhl REALTORS Clinton
Source: MRED as distributed by MLS GRID,MLS#: QC4257670
Facts & features
Interior
Bedrooms & bathrooms
- Bedrooms: 3
- Bathrooms: 3
- Full bathrooms: 2
- 1/2 bathrooms: 1
Primary bedroom
- Features: Flooring (Luxury Vinyl)
- Level: Main
- Area: 285 Square Feet
- Dimensions: 19x15
Primary bedroom
- Features: Flooring (Luxury Vinyl), Bathroom (Full)
- Level: Main
- Area: 285 Square Feet
- Dimensions: 19x15
Bedroom 2
- Features: Flooring (Luxury Vinyl)
- Level: Main
- Area: 143 Square Feet
- Dimensions: 13x11
Bedroom 2
- Features: Flooring (Luxury Vinyl)
- Level: Main
- Area: 143 Square Feet
- Dimensions: 13x11
Bedroom 2
- Features: Flooring (Luxury Vinyl)
- Level: Main
- Area: 143 Square Feet
- Dimensions: 13x11
Bedroom 3
- Features: Flooring (Luxury Vinyl)
- Level: Main
- Area: 72 Square Feet
- Dimensions: 8x9
Bedroom 3
- Features: Flooring (Luxury Vinyl)
- Level: Main
- Area: 72 Square Feet
- Dimensions: 8x9
Other
- Features: Flooring (Luxury Vinyl)
- Level: Main
- Area: 40 Square Feet
- Dimensions: 8x5
Other
- Features: Flooring (Other)
- Level: Main
- Area: 798 Square Feet
- Dimensions: 19x42
Dining room
- Features: Flooring (Luxury Vinyl)
- Level: Main
- Area: 153 Square Feet
- Dimensions: 17x9
Dining room
- Features: Flooring (Luxury Vinyl)
- Level: Main
- Area: 153 Square Feet
- Dimensions: 17x9
Kitchen
- Features: Flooring (Luxury Vinyl)
- Level: Main
- Area: 204 Square Feet
- Dimensions: 17x12
Kitchen
- Features: Kitchen (Eating Area-Breakfast Bar, Eating Area-Table Space, Island, Pantry), Flooring (Luxury Vinyl)
- Level: Main
- Area: 204 Square Feet
- Dimensions: 17x12
Laundry
- Features: Flooring (Luxury Vinyl)
- Level: Main
- Area: 77 Square Feet
- Dimensions: 11x7
Laundry
- Features: Flooring (Luxury Vinyl)
- Level: Main
- Area: 77 Square Feet
- Dimensions: 11x7
Living room
- Features: Flooring (Luxury Vinyl)
- Level: Main
- Area: 255 Square Feet
- Dimensions: 17x15
Living room
- Features: Flooring (Luxury Vinyl)
- Level: Main
- Area: 255 Square Feet
- Dimensions: 17x15
Heating
- Forced Air, Natural Gas
Cooling
- Central Air
Appliances
- Included: Dishwasher, Disposal, Range, Refrigerator, Water Purifier, Water Softener Owned, Range Hood, Electric Water Heater
Features
- Sauna, Vaulted Ceiling(s)
- Basement: Unfinished,Egress Window,Full
- Has fireplace: Yes
- Fireplace features: Gas Log, Gas Starter
Interior area
- Total interior livable area: 2,002 sqft
Property
Parking
- Total spaces: 3
- Parking features: Garage Door Opener, Tandem, Yes, Attached, Parking Lot, Garage
- Attached garage spaces: 3
- Has uncovered spaces: Yes
Accessibility
- Accessibility features: Accessible Doors, Accessible Entrance, Door Width 32 Inches or More, Hall Width 36 Inches or More
Features
- Patio & porch: Porch
Lot
- Size: 0.74 Acres
- Features: Cul-De-Sac, Level, Sloped
Details
- Parcel number: 8613930011
- Zoning: Resid
- Other equipment: Sump Pump
Construction
Type & style
- Home type: SingleFamily
- Architectural style: Ranch
- Property subtype: Single Family Residence
Materials
- Block, Vinyl Siding
- Foundation: Concrete Perimeter
Condition
- New construction: No
- Year built: 2023
Utilities & green energy
- Sewer: Public Sewer
- Water: Public
- Utilities for property: Cable Available
Community & HOA
Community
- Subdivision: Jordan Hills
Location
- Region: Clinton
Financial & listing details
- Price per square foot: $210/sqft
- Tax assessed value: $468,540
- Annual tax amount: $1,988
- Date on market: 12/30/2025
- Listing terms: Conventional
Price history
| Date | Event | Price |
|---|---|---|
| 1/10/2025 | Sold | $420,000-6.7%$210/sqft |
Source:  MRED as distributed by MLS GRID #QC4257670 Report a problem MRED as distributed by MLS GRID #QC4257670 Report a problem | ||
| 12/13/2024 | Pending sale | $450,000$225/sqft |
Source:  RMLS Alliance as distributed by MLS GRID #QC4257670 Report a problem RMLS Alliance as distributed by MLS GRID #QC4257670 Report a problem | ||
| 11/7/2024 | Price change | $450,000-5.3%$225/sqft |
Source: RMLS Alliance as distributed by MLS GRID #QC4257670 Report a problem | ||
| 10/22/2024 | Listed for sale | $475,000-4.8%$237/sqft |
Source: RMLS Alliance as distributed by MLS GRID #QC4257670 Report a problem | ||
| 10/14/2024 | Listing removed | $499,000$249/sqft |
Source: RMLS Alliance as distributed by MLS GRID #QC4254501 Report a problem | ||
| 10/2/2024 | Price change | $499,000-5%$249/sqft |
Source: RMLS Alliance as distributed by MLS GRID #QC4254501 Report a problem | ||
| 7/14/2024 | Listed for sale | $525,000+775%$262/sqft |
Source: RMLS Alliance as distributed by MLS GRID #QC4254501 Report a problem | ||
| 8/23/2022 | Sold | $60,000$30/sqft |
Source: Public Record Report a problem | ||
Public tax history
| Year | Property taxes | Tax assessment |
|---|---|---|
| 2025 | $2,018 +1.5% | $468,540 +332.3% |
| 2024 | $1,988 +12325% | $108,380 |
| 2023 | $16 | $108,380 +15561.9% |
| 2022 | $16 | $692 |
| 2021 | $16 +2.2% | $692 |
| 2020 | $16 -5.2% | $692 |
| 2019 | $17 +71.3% | $692 -95.2% |
| 2018 | $10 -97.1% | $14,490 +1993.9% |
| 2017 | $336 | $692 |
Find assessor info on the county website
Neighborhood: 52732
Nearby homes
- $486,6003 bd3 ba2.1k sqft638 35th Avenue North Ct, Clinton, IA 52732Off Market
- $55,00010,454.4 Square Feet611 36th Ave N, Clinton, IA 52732Sold
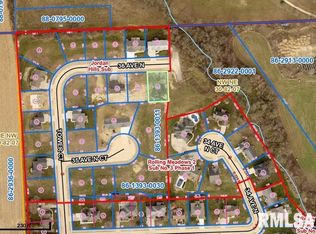
- $55,000-- bd-- ba-- sqft623 36th Ave N, Clinton, IA 52732Sold
- $385,0004 bd2 ba1.6k sqft635 36th Ave N, Clinton, IA 52732Sold
- $462,0004 bd5 ba2.9k sqft3414 34th Avenue North Ct, Clinton, IA 52732Off Market
- $4,000-- bd-- ba-- sqft658 36th Ave N, Clinton, IA 52732Off Market
- $4,000-- bd-- ba-- sqft647 36th Ave N, Clinton, IA 52732Off Market
- $366,6003 bd3 ba1.6k sqft3423 34th Avenue North Ct, Clinton, IA 52732Off Market
Nearby schools
GreatSchools rating
- 4/10Eagle Heights Elementary SchoolGrades: PK-5Distance: 0.8 mi
- 3/10Clinton Middle SchoolGrades: 6-8Distance: 2.4 mi
- 3/10Clinton High SchoolGrades: 9-12Distance: 3.6 mi
Schools provided by the listing agent
- High: Clinton High
Source: MRED as distributed by MLS GRID. This data may not be complete. We recommend contacting the local school district to confirm school assignments for this home.


Get pre-qualified for a loan
At Zillow Home Loans, we can pre-qualify you in as little as 5 minutes with no impact to your credit score.An equal housing lender. NMLS #10287.
- Iowa
- Clinton County
- Clinton
- 52732
- 622 35th Avenue North Ct
Nearby cities
Nearby zip codes
Other Clinton Topics
