One or more photo(s) has been virtually staged. Under Construction. The SAGE Townhome offers a thoughtfully designed layout across two floors. The first floor features an open concept living area with a spacious family room, dining area, and kitchen. A powder room and storage closet are conveniently located near the entrance. The kitchen includes an island and connects to a covered lanai, perfect for outdoor relaxation. Upstairs, you'll find three bedrooms and two full bathrooms. The owner's suite occupies one end of the second floor, featuring a private bathroom and walk-in closet. Two additional bedrooms share a hall bathroom. A laundry room is also located on this level for added convenience. This townhome is part of the Rivington community, offering residents amenities such as a resort-style pool, cabana, and clubhouse. The location provides easy access to employment centers in Lake Mary and Sanford and is just a quarter mile from the DeBary SunRail station for convenient commuting options. Nearby attractions include Gemini Springs State Park, River City Nature Park, and the Central Florida Zoo & Botanical Gardens, all within a short drive. As part of Dream Finders Homes' signature series, this townhome includes designer upgrades and features, providing a high-quality living experience in a desirable location.
Sold for $333,006
$333,006
622 Abbyberry Ln, Debary, FL 32713
3beds
1,729sqft
Townhouse
Built in 2024
2,000 Square Feet Lot
$324,200 Zestimate®
$193/sqft
$2,250 Estimated rent
Home value
$324,200
$302,000 - $347,000
$2,250/mo
Zestimate® history
Owner options
List your home for rent
$2,250/mo
Rent Zestimate®
Find your next renter with Zillow Rental Manager. Plus, with online applications, you can quickly screen prospective tenants – for free.
$2,250/mo
Rent Zestimate®
Refinance and save
$2,384/mo
Est. payment
Refinancing to a lower rate could help reduce your monthly payments and save thousands over the life of the loan.
$2,384/mo
Est. payment
Explore your selling options
Work with a Zillow partner agent
Leverage their expertise and Zillow's premium Showcase listings to get your home seen by more buyers.
Get startedList with your own agent
Get your home in front of millions of buyers by listing it on Zillow.
Learn how to do itSell it yourself
Take full control of how buyers see your home on Zillow by listing For Sale by Owner (FSBO).
List your homeWhat's special
Zillow last checked:
Listing updated:
Listed by:
Nancy Pruitt, PA 352-552-7574,
OLYMPUS EXECUTIVE REALTY INC 407-469-0090,
Jeannie Torres 407-414-3132,
OLYMPUS EXECUTIVE REALTY INC
Bought with:
Naiza Rijo Ontaneda
EXP REALTY LLC
Source: Stellar MLS,MLS#: G5084071 Originating MLS: Orlando Regional
Originating MLS: Orlando Regional
Facts & features
Interior
Bedrooms & bathrooms
- Bedrooms: 3
- Bathrooms: 3
- Full bathrooms: 2
- 1/2 bathrooms: 1
Rooms
- Room types: Utility Room
Primary bedroom
- Features: Walk-In Closet(s)
- Level: Second
- Dimensions: 13.4x11.6
Bedroom 2
- Features: Built-in Closet
- Level: Second
- Dimensions: 9.4x10
Bedroom 3
- Features: Built-in Closet
- Level: Second
- Dimensions: 9.4x10
Primary bathroom
- Features: Dual Sinks, Shower No Tub, Water Closet/Priv Toilet
- Level: Second
Great room
- Level: First
- Dimensions: 24.1x11.8
Kitchen
- Features: Pantry, Kitchen Island
- Level: First
- Dimensions: 14x10
Living room
- Level: First
- Dimensions: 15x11
Utility room
- Level: Second
- Dimensions: 7.8x5.1
Heating
- Electric
Cooling
- Central Air
Appliances
- Included: Dishwasher, Disposal, Microwave, Range
- Laundry: Inside, Laundry Room
Features
- Open Floorplan, PrimaryBedroom Upstairs, Solid Surface Counters, Thermostat, Walk-In Closet(s)
- Flooring: Carpet, Tile
- Windows: ENERGY STAR Qualified Windows
- Has fireplace: No
Interior area
- Total structure area: 2,200
- Total interior livable area: 1,729 sqft
Property
Parking
- Total spaces: 2
- Parking features: Alley Access, Garage Door Opener
- Attached garage spaces: 2
- Details: Garage Dimensions: 19X20
Features
- Levels: Two
- Stories: 2
- Patio & porch: Covered, Front Porch, Rear Porch
- Exterior features: Irrigation System
- Pool features: In Ground
Lot
- Size: 2,000 Square Feet
- Dimensions: 20 x 100
Details
- Parcel number: 19300807003910
- Zoning: RES
- Special conditions: None
Construction
Type & style
- Home type: Townhouse
- Architectural style: Contemporary
- Property subtype: Townhouse
- Attached to another structure: Yes
Materials
- Block, Stucco
- Foundation: Slab
- Roof: Shingle
Condition
- Under Construction
- New construction: Yes
- Year built: 2024
Details
- Builder model: SAGE
- Builder name: DREAM FINDERS HOMES
- Warranty included: Yes
Utilities & green energy
- Sewer: Public Sewer
- Water: Public
- Utilities for property: Cable Available, Electricity Available, Public, Sewer Available, Street Lights, Underground Utilities, Water Available
Green energy
- Energy efficient items: HVAC, Roof, Thermostat, Water Heater, Windows
- Indoor air quality: HVAC Cartridge/Media Filter
Community & HOA
Community
- Features: Deed Restrictions, Playground, Pool, Sidewalks
- Security: Smoke Detector(s), Fire/Smoke Detection Integration
- Pet fee: $0 monthly
- Subdivision: RIVINGTON
HOA
- Has HOA: Yes
- Amenities included: Fence Restrictions, Playground, Pool
- Services included: Community Pool
- HOA fee: $101 monthly
- HOA name: Realmanage/Annette Byrd
- HOA phone: 813-288-2045
Location
- Region: Debary
Financial & listing details
- Price per square foot: $193/sqft
- Date on market: 6/29/2024
- Cumulative days on market: 93 days
- Listing terms: Cash,Conventional,FHA,VA Loan
- Ownership: Fee Simple
- Total actual rent: 0
- Electric utility on property: Yes
- Road surface type: Asphalt, Paved
Price history
| Date | Event | Price |
|---|---|---|
| 11/21/2024 | Sold | $333,006-10.7%$193/sqft |
Source:  Stellar MLS #G5084071 Report a problem Stellar MLS #G5084071 Report a problem | ||
| 9/30/2024 | Pending sale | $373,005$216/sqft |
Source: Stellar MLS #G5084071 Report a problem | ||
| 6/29/2024 | Listed for sale | $373,005$216/sqft |
Source: Stellar MLS #G5084071 Report a problem | ||
Public tax history
Tax history is unavailable.
Neighborhood: 32713
Nearby homes
- $333,0063 bd2 ba1.7k sqft622 Abbyberry Ln, Debary, FL 32713Sold
- $365,0003 bd3 ba1.6k sqft620 Abbyberry Ln, Debary, FL 32713Sold

- $332,7973 bd3 ba1.6k sqft610 Abbyberry Ln, Debary, FL 32713Sold

- $319,0003 bd3 ba1.7k sqft627 Dogfish Ln, Debary, FL 32713For Sale
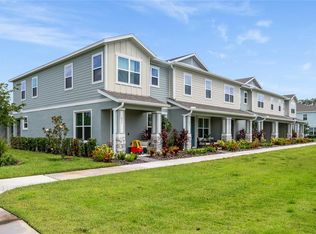
- $368,0003 bd2 ba1.7k sqft608 Abbyberry Ln, Debary, FL 32713Sold
- $367,9903 bd3 ba1.7k sqft608 Abbyberry Ln, Debary, FL 32713Sold
- $335,0003 bd3 ba1.7k sqft626 Abbyberry Ln, Debary, FL 32713Sold
- $445,5803 bd3 ba2.3k sqft628 Becklow St, Debary, FL 32713Sold
Nearby schools
GreatSchools rating
- 6/10Enterprise Elementary SchoolGrades: PK-5Distance: 4.4 mi
- 4/10River Springs Middle SchoolGrades: 6-8Distance: 5.9 mi
- 6/10University High SchoolGrades: 9-12Distance: 5.3 mi
Get a cash offer in 3 minutes
Find out how much your home could sell for in as little as 3 minutes with a no-obligation cash offer.
Estimated market value
$324,200
Get a cash offer in 3 minutes
Find out how much your home could sell for in as little as 3 minutes with a no-obligation cash offer.
Estimated market value
$324,200
- Florida
- Volusia County
- Debary
- 32713
- 622 Abbyberry Ln
Nearby cities
Nearby zip codes
Other Debary Topics
