Skip main navigation
Off market
Street View
  • $2,520,500

    622 Adirondack Ln, Claremont, CA 91711

    5beds
    5,063sqft
    SingleFamily
    Built in 2001
    0.56 Acres Lot
    $2,520,500 Zestimate®
    $498/sqft
    $7,882 Estimated rent

    Home value

    $2,520,500

    $2.37M - $2.70M

    $7,882/mo

    Zestimate® history
    Loading
    Loading...

    Owner options

    List your home for rent

    $7,882/mo

    Rent Zestimate®

    Find your next renter with Zillow Rental Manager. Plus, with online applications, you can quickly screen prospective tenants – for free.

    Learn more

    $7,882/mo

    Rent Zestimate®

    Refinance and save

    $16,247/mo

    Est. payment

    Refinancing to a lower rate could help reduce your monthly payments and save thousands over the life of the loan.

    See today's rates

    $16,247/mo

    Est. payment

    Explore your selling options

    Work with a Zillow partner agent

    Leverage their expertise and Zillow's premium Showcase listings to get your home seen by more buyers.

    Get started

    List with your own agent

    Get your home in front of millions of buyers by listing it on Zillow.

    Learn how to do it

    Sell it yourself

    Take full control of how buyers see your home on Zillow by listing For Sale by Owner (FSBO).

    List your home

    What's special

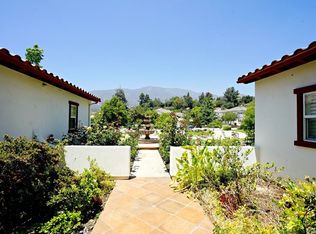
    A true gem! This Luxury and elegant estate is situated in the prime area of North Claremont. HUGE & ALL FLAT PARK-LIKE (24,349 SF) LOT. 5BR and 6BA (total 5 suites) with exquisite endless details throughout. COMPLETELY UPGRADED. Very open & impressive floor plan w/ high ceiling and spiral iron staircase. Hardwood /stone flooring, Recessed lighting, crown moldings, plantation shutters and chandeliers throughout. Large living room and family room with fireplaces. Huge impressive gourmet kitchen with center island & top of the line appliances plus the built-in coffee system. Large master suite has double walk-in closets, dual shower-heads, soaking bathtub and heated floors. 3 car garage attached. Huge private and secluded backyard professionally landscaped w/ salt system pool, spa, fountains, gazebo, covered patio w/ceiling fans and built-in BBQ plus outdoor restroom, shower, fireplace & fire pit. It is entertainers delight! Walking distance to wilderness walking trails and close to The Webb private school, shopping center and Claremont Village. Extraordinary, elegance, luxury...all in this estate. Tesla charger & solar panels both have been fully paid off.

    This property is off market, which means it's not currently listed for sale or rent on Zillow. This may be different from what's available on other websites or public sources.

    Facts & features

    Interior

    Bedrooms & bathrooms
    • Bedrooms: 5
    • Bathrooms: 6
    • Full bathrooms: 6
    Heating
    • Forced air, Electric, Gas
    Cooling
    • Central
    Appliances
    • Included: Dishwasher, Garbage disposal, Microwave, Refrigerator
    • Laundry: Individual Room
    Features
    • Recessed Lighting, Bar, Wet Bar, Balcony, Granite Counters, Two Story Ceilings, Block Walls, Open Floorplan, Cathedral Ceiling(s), Ceiling Fan(s), Crown Molding, High Ceilings
    • Flooring: Tile, Carpet, Hardwood
    • Doors: ENERGY STAR Qualified Doors
    • Windows: Low Emissivity Windows
    • Fireplace features: Living Room, Family Room, Gas Starter, Fire Pit, Outside
    • Common walls with other units/homes: No Common Walls
    Interior area
    • Total interior livable area: 5,063 sqft

    Property

    Parking
    • Total spaces: 3
    • Parking features: Carport, Garage - Attached
    Features
    • Levels: Two
    • Patio & porch: Concrete
    • Pool features: In Ground, Private, Waterfall, Salt Water
    • Spa features: In Ground
    • Fencing: Block
    • Has view: Yes
    • View description: Territorial, City, Mountain
    Lot
    • Size: 0.56 Acres
    • Features: 0-1 Unit/Acre
    Details
    • Parcel number: 8673022016
    • Special conditions: Standard

    Construction

    Type & style
    • Home type: SingleFamily
    Materials
    • Roof: Tile
    Condition
    • Turnkey, Updated/Remodeled
    • Year built: 2001

    Utilities & green energy

    • Sewer: Public Sewer
    • Water: Public
    • Utilities for property: Water Connected, Sewer Connected, Electricity Connected, Natural Gas Connected

    Community & HOA

    HOA
    • Has HOA: Yes
    • Amenities included: Other, Insurance
    • HOA fee: $16 monthly
    Location
    • Region: Claremont

    Financial & listing details

    • Price per square foot: $498/sqft
    • Tax assessed value: $2,164,862
    • Annual tax amount: $26,252

    Price history

    DateEventPrice
    6/18/2021Sold$2,000,000+0.1%$395/sqft
    Source: Public Record Report a problem
    5/17/2021Pending sale$1,999,000$395/sqft
    Source: RE/MAX International #CV21096316 Report a problem
    5/13/2021Listed for sale$1,999,000+0.5%$395/sqft
    Source: RE/MAX International #CV21096316 Report a problem
    1/1/2021Listing removed--
    Source: CRMLS Report a problem
    11/3/2020Price change$1,990,000-5.2%$393/sqft
    Source: CENTURY 21 CITRUS REALTY INC #CV20133412 Report a problem
    8/16/2020Price change$2,100,000-2.3%$415/sqft
    Source: CENTURY 21 CITRUS REALTY INC #CV20133412 Report a problem
    7/11/2020Listed for sale$2,150,000+165.1%$425/sqft
    Source: CENTURY 21 CITRUS REALTY INC #CV20133412 Report a problem
    5/18/2001Sold$811,000$160/sqft
    Source: Public Record Report a problem

    Public tax history

    YearProperty taxesTax assessment
    2025$26,252 +3.4%$2,164,862 +2%
    2024$25,396 +2.6%$2,122,415 +2%
    2023$24,763 +1.6%$2,080,800 +2%
    2022$24,381 +65.9%$2,040,000 +73.4%
    2021$14,692 +2.8%$1,176,301 +1%
    2020$14,299 $1,164,240 +2%
    2019$14,299 +5.4%$1,141,413 +2%
    2018$13,561 $1,119,033 +2%
    2017$13,561 +2.7%$1,097,093 +2%
    2016$13,208 +4.7%$1,075,582 +1.5%
    2015$12,612 +2.3%$1,059,426 +2%
    2014$12,329 $1,038,675 +2.5%
    2012-- $1,013,709 +2%
    2011-- $993,833 +0.8%
    2010-- $986,406 -0.2%
    2009-- $988,750 +2%
    2008-- $969,363 +2%
    2007-- $950,357 +2%
    2006-- $931,724
    2005-- $931,724 +4%
    2004-- $895,546 +1.9%
    2003-- $879,134 +6.3%
    2002-- $827,221 +4785.5%
    2000-- $16,932
    Find assessor info on the county website

    Neighborhood: Padua Hills

    Nearby schools

    GreatSchools rating
    Schools provided by the listing agent
    • Middle: El Roble
    • High: Claremont
    • District: Claremont Unified

    Source: The MLS. This data may not be complete. We recommend contacting the local school district to confirm school assignments for this home.

    Get a cash offer in 3 minutes
    Find out how much your home could sell for in as little as 3 minutes with a no-obligation cash offer.
    Estimated market value
    $2,520,500
    Get a cash offer in 3 minutes
    Find out how much your home could sell for in as little as 3 minutes with a no-obligation cash offer.
    Estimated market value
    $2,520,500