Skip main navigation
Sold for $179,900
  • $179,900

    622 Baker St, Minersville, PA 17954

    3beds
    1,579sqft
    Single Family Residence
    Built in 1925
    5,227.2 Square Feet Lot
    $214,000 Zestimate®
    $114/sqft
    $1,568 Estimated rent

    Home value

    $214,000

    $197,000 - $231,000

    $1,568/mo

    Zestimate® history
    Loading
    Loading...

    Owner options

    List your home for rent

    $1,568/mo

    Rent Zestimate®

    Find your next renter with Zillow Rental Manager. Plus, with online applications, you can quickly screen prospective tenants – for free.

    Learn more

    $1,568/mo

    Rent Zestimate®

    Refinance and save

    $1,255/mo

    Est. payment

    Refinancing to a lower rate could help reduce your monthly payments and save thousands over the life of the loan.

    See today's rates

    $1,255/mo

    Est. payment

    Explore your selling options

    Work with a Zillow partner agent

    Leverage their expertise and Zillow's premium Showcase listings to get your home seen by more buyers.

    Get started

    List with your own agent

    Get your home in front of millions of buyers by listing it on Zillow.

    Learn how to do it

    Sell it yourself

    Take full control of how buyers see your home on Zillow by listing For Sale by Owner (FSBO).

    List your home

    What's special

    New paintNew plumbingNew roofWalk-up attic for storageOff-street parkingBright open flowEat-in kitchen
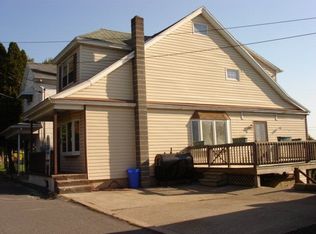
    Remodeled Single Home in Minersville Area School District! Welcome to a truly turn-key opportunity! This charming, detached three-bedroom, two-bath single home sits on a prime corner double lot at the quiet end of the street, offering privacy and space. Step inside and be impressed by the extensive list of brand-new updates, including: all new paint, new carpets, new bathrooms, new roof, new plumbing, replacement windows throughout, and a major electrical upgrade with a 200 amp service. The first floor offers a bright, open flow with a combination living and family room. The eat-in kitchen features new appliances, granite countertops, and durable LVP flooring. A convenient laundry/mudroom and a modern full bathroom with a walk-in shower complete the main level. Upstairs, you'll find three comfortable bedrooms and another full bathroom, also featuring a walk-in shower. Other amenities include a walk-up attic for storage, a built-in heated garage at the rear and plenty of off-street parking. Stop searching and start living—this updated home is ready for you!

    Zillow last checked:

    Listing updated:

    Listed by:

    David O'Leary 570-617-4883,

    BHHS Homesale Realty - Schuylkill Haven

    Bought with:

    Timothy Moyer, RS358643

    EXP Realty, LLC

    Source: Bright MLS,MLS#: PASK2023748MLS Logo

    Facts & features

    Interior

    Bedrooms & bathrooms
    • Bedrooms: 3
    • Bathrooms: 2
    • Full bathrooms: 2
    • Main level bathrooms: 1
    Bedroom 1
    • Level: Upper
    • Area: 168 Square Feet
    • Dimensions: 14 x 12
    Bedroom 2
    • Level: Upper
    • Area: 99 Square Feet
    • Dimensions: 11 x 9
    Bedroom 3
    • Level: Upper
    • Area: 108 Square Feet
    • Dimensions: 12 x 9
    Bathroom 1
    • Level: Main
    • Area: 54 Square Feet
    • Dimensions: 9 x 6
    Bathroom 2
    • Level: Upper
    • Area: 45 Square Feet
    • Dimensions: 9 x 5
    Family room
    • Level: Main
    • Area: 224 Square Feet
    • Dimensions: 16 x 14
    Kitchen
    • Level: Main
    • Area: 210 Square Feet
    • Dimensions: 15 x 14
    Laundry
    • Level: Main
    • Area: 56 Square Feet
    • Dimensions: 8 x 7
    Living room
    • Level: Main
    • Area: 154 Square Feet
    • Dimensions: 14 x 11
    Heating
    • Hot Water, Oil
    Cooling
    • Window Unit(s), Electric
    Appliances
    • Included: Water Heater
    • Laundry: Laundry Room
    Features
    • Attic, Bathroom - Walk-In Shower, Ceiling Fan(s), Floor Plan - Traditional, Eat-in Kitchen, Kitchen - Table Space, Recessed Lighting
    • Flooring: Carpet
    • Basement: Full,Exterior Entry,Interior Entry,Concrete,Walk-Out Access
    • Has fireplace: No
    Interior area
    • Total structure area: 1,579
    • Total interior livable area: 1,579 sqft
    • Finished area above ground: 1,579
    • Finished area below ground: 0

    Property

    Parking
    • Total spaces: 5
    • Parking features: Basement, Garage Faces Rear, Inside Entrance, Oversized, Driveway, Attached
    • Attached garage spaces: 1
    • Uncovered spaces: 4
    Accessibility
    • Accessibility features: None
    Features
    • Levels: Two and One Half
    • Stories: 2
    • Exterior features: Awning(s)
    • Pool features: Community
    Lot
    • Size: 5,227 sqft
    • Dimensions: 24.00 x 40.00
    • Features: Additional Lot(s), Corner Lot
    Details
    • Additional structures: Above Grade, Below Grade
    • Additional parcels included: 52020529.001
    • Parcel number: 52020526
    • Zoning: RESIDENTIAL
    • Special conditions: Standard

    Construction

    Type & style
    • Home type: SingleFamily
    • Architectural style: Traditional
    • Property subtype: Single Family Residence
    Materials
    • Shingle Siding
    • Foundation: Permanent
    Condition
    • New construction: No
    • Year built: 1925

    Utilities & green energy

    • Sewer: Public Sewer
    • Water: Public

    Community & neighborhood

    Location
    • Region: Minersville
    • Subdivision: Minersville
    • Municipality: MINERSVILLE BORO

    Other

    Other facts
    • Listing agreement: Exclusive Right To Sell
    • Ownership: Fee Simple

    Price history

    DateEventPrice
    11/10/2025Sold$179,900$114/sqft
    Source: Bright MLS #PASK2023748 Report a problem
    10/8/2025Pending sale$179,900$114/sqft
    Source: Bright MLS #PASK2023748 Report a problem
    10/3/2025Listed for sale$179,900+4288.9%$114/sqft
    Source: Bright MLS #PASK2023748 Report a problem
    2/19/2009Sold$4,099$3/sqft
    Source: Public Record Report a problem

    Public tax history

    YearProperty taxesTax assessment
    2023$1,470 +4.3%$17,885
    2022$1,409 +4.5%$17,885
    2021$1,349 -0.8%$17,885
    2020$1,359 +111.2%$17,885
    2019$644 -52.3%$17,885
    2018$1,349 $17,885
    2017-- $17,885
    2015-- $17,885
    2011-- $17,885
    2010-- $17,885
    2009-- $17,885
    2007-- $17,885
    2004-- $17,885

    Find assessor info on the county website

    Neighborhood: 17954

    Nearby schools

    GreatSchools rating
    Schools provided by the listing agent
    • District: Minersville Area

    Source: Bright MLS. This data may not be complete. We recommend contacting the local school district to confirm school assignments for this home.

    Get pre-qualified for a loan
    At Zillow Home Loans, we can pre-qualify you in as little as 5 minutes with no impact to your credit score.

    An equal housing lender. NMLS #10287.