Skip main navigation
Sold for $400,000
  • $400,000

    622 Baldwin Ave, Royal Oak, MI 48067

    3beds
    1,334sqft
    Single Family Residence
    Built in 1917
    8,276 Square Feet Lot
    $426,700 Zestimate®
    $300/sqft
    $2,306 Estimated rent

    Home value

    $426,700

    $405,000 - $448,000

    $2,306/mo

    Zestimate® history
    Loading
    Loading...

    Owner options

    List your home for rent

    $2,306/mo

    Rent Zestimate®

    Find your next renter with Zillow Rental Manager. Plus, with online applications, you can quickly screen prospective tenants – for free.

    Learn more

    $2,306/mo

    Rent Zestimate®

    Refinance and save

    $2,597/mo

    Est. payment

    Refinancing to a lower rate could help reduce your monthly payments and save thousands over the life of the loan.

    See today's rates

    $2,597/mo

    Est. payment

    Explore your selling options

    Work with a Zillow partner agent

    Leverage their expertise and Zillow's premium Showcase listings to get your home seen by more buyers.

    Get started

    List with your own agent

    Get your home in front of millions of buyers by listing it on Zillow.

    Learn how to do it

    Sell it yourself

    Take full control of how buyers see your home on Zillow by listing For Sale by Owner (FSBO).

    List your home

    What's special

    Stone gas fireplaceModern light fixtureElectrical panelGorgeous craftsman style homeBeautiful landscapingPrivacy fenceLaundry area
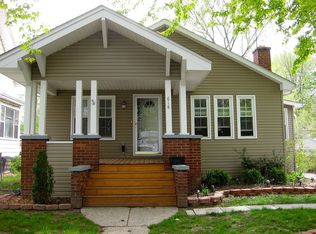
    OPEN HOUSE IS CANCELLED, SELLER ACCEPTED OFFER. Gorgeous craftsman style home in Royal Oak with a great location and an easy walk to downtown and nearby parks! Your new home greets you with beautiful landscaping and a sprawling covered front porch, perfect for enjoying morning coffee and afternoon chats. Step inside to be welcomed into the foyer with modern hardwood floors throughout, tons of charm and character with arched passageways, beautiful moldings, trim and an abundance of natural sunlight. The inviting living room features a stone gas fireplace as the focal point, recessed lighting and tons of space to enjoy with your family and friends for movie night and entertaining; the spacious dining room has a large window with built-in bench, built in shelving and modern light fixture. The kitchen features stainless steel appliances, new fridge 11/23, new kitchen sink, recessed lighting, ample cabinet space with an attached mud room leading to the newly rebuilt deck that is perfect for summer BBQ's and a large fenced in backyard. Head up the beautiful staircase to the 2nd floor to the three spacious bedrooms with ample closet space and full bath with new vanity and built-ins for storage. Basement with laundry area has plenty of room for storage. Privacy fence, new HWH 2018, generator hookup on electrical panel, double chimney cap, updated electrical, plumbing, sewer line to street, newer HVAC and maintenance free vinyl siding!

    Zillow last checked:

    Listing updated:

    Listed by:

    Megan Taveggia 248-930-3027,

    Brookstone, Realtors LLC

    Bought with:

    Caryn Blackman, 6501438726

    Real Estate One-Oxford

    Source: Realcomp II,MLS#: 20240003971MLS Logo

    Facts & features

    Interior

    Bedrooms & bathrooms
    • Bedrooms: 3
    • Bathrooms: 1
    • Full bathrooms: 1
    Primary bedroom
    • Level: Second
    • Area: 169
    • Dimensions: 13 x 13
    Bedroom
    • Level: Second
    • Area: 126
    • Dimensions: 9 x 14
    Bedroom
    • Level: Second
    • Area: 108
    • Dimensions: 9 x 12
    Other
    • Level: Second
    • Area: 80
    • Dimensions: 8 x 10
    Dining room
    • Level: Entry
    • Area: 208
    • Dimensions: 13 x 16
    Kitchen
    • Level: Entry
    • Area: 117
    • Dimensions: 9 x 13
    Living room
    • Level: Entry
    • Area: 192
    • Dimensions: 12 x 16
    Heating
    • Forced Air, Natural Gas
    Cooling
    • Central Air
    Appliances
    • Included: Dishwasher, Disposal, Dryer, Free Standing Electric Range, Free Standing Refrigerator, Microwave, Washer
    Features
    • High Speed Internet, Programmable Thermostat
    • Basement: Full,Unfinished
    • Has fireplace: Yes
    • Fireplace features: Gas, Living Room
    Interior area
    • Total interior livable area: 1,334 sqft
    • Finished area above ground: 1,334

    Property

    Parking
    • Total spaces: 1
    • Parking features: One Car Garage, Detached, Direct Access, Driveway, Electricityin Garage, Garage Door Opener
    • Garage spaces: 1
    Features
    • Levels: Two
    • Stories: 2
    • Entry location: GroundLevelwSteps
    • Patio & porch: Covered, Deck, Porch
    • Exterior features: Lighting
    • Pool features: None
    • Fencing: Fenced,Fencing Allowed,Front Yard
    Lot
    • Size: 8,276 Square Feet
    • Dimensions: 49 x 166
    Details
    • Parcel number: 2515332012
    • Special conditions: Short Sale No,Standard

    Construction

    Type & style
    • Home type: SingleFamily
    • Architectural style: Colonial,Craftsman
    • Property subtype: Single Family Residence
    Materials
    • Vinyl Siding
    • Foundation: Basement, Block
    • Roof: Asphalt
    Condition
    • New construction: No
    • Year built: 1917

    Utilities & green energy

    • Sewer: Public Sewer
    • Water: Public
    • Utilities for property: Cable Available

    Community & HOA

    Community
    • Features: Sidewalks
    • Security: Smoke Detectors
    • Subdivision: ASSR'S PLAT NO 2 - ROYAL OAK
    HOA
    • Has HOA: No
    Location
    • Region: Royal Oak

    Financial & listing details

    • Price per square foot: $300/sqft
    • Tax assessed value: $148,020
    • Annual tax amount: $5,670
    • Date on market: 1/25/2024
    • Cumulative days on market: 6 days
    • Listing agreement: Exclusive Right To Sell
    • Listing terms: Cash,Conventional

    Price history

    DateEventPrice
    2/16/2024Sold$400,000+0%$300/sqft
    Source: Realcomp II #20240003971 Report a problem
    2/5/2024Pending sale$399,900$300/sqft
    Source: Realcomp II #20240003971 Report a problem
    1/25/2024Listed for sale$399,900+35.6%$300/sqft
    Source: Realcomp II #20240003971 Report a problem
    12/2/2019Sold$294,900-1.7%$221/sqft
    Source: Public Record Report a problem
    11/7/2019Pending sale$299,900$225/sqft
    Source: KW Metro #219101760 Report a problem
    10/9/2019Listed for sale$299,900+9.1%$225/sqft
    Source: KW Metro #219101760 Report a problem
    9/18/2017Sold$275,000-3.5%$206/sqft
    Source: Public Record Report a problem
    8/14/2017Pending sale$284,900$214/sqft
    Source: Royal Oak #217070995 Report a problem
    8/10/2017Listed for sale$284,900+1324.5%$214/sqft
    Source: Keller Williams Royal Oak Market Center #217070995 Report a problem
    4/29/2012Listing removed$1,300$1/sqft
    Source: Beka Management Report a problem
    4/20/2012Listed for rent$1,300$1/sqft
    Source: Beka Management Report a problem
    7/13/2009Sold$20,000$15/sqft
    Source: Public Record Report a problem

    Public tax history

    YearProperty taxesTax assessment
    2024-- $168,120 +5.4%
    2023-- $159,480 +7.1%
    2022-- $148,970 +8.7%
    2021-- $137,040 +1.8%
    2020-- $134,600 +2.8%
    2019-- $130,930 +26.5%
    2018-- $103,530
    2017-- $103,530 +24.9%
    2015-- $82,860 +8.5%
    2014-- $76,360 +11.5%
    2011-- $68,460 -2%
    2010$3,578 +40.1%$69,850 -15.2%
    2009$2,554 +92.3%$82,370 -36%
    2005$1,328 $128,720 +54.3%
    2003-- $83,400 +12.7%
    2002-- $74,000 +85.8%
    2001$1,411 +2.4%$39,820 +3.2%
    2000$1,377 $38,590
    Find assessor info on the county website

    Neighborhood: 48067

    Nearby schools

    GreatSchools rating
    Get a cash offer in 3 minutes
    Find out how much your home could sell for in as little as 3 minutes with a no-obligation cash offer.
    Estimated market value
    $426,700
    Get a cash offer in 3 minutes
    Find out how much your home could sell for in as little as 3 minutes with a no-obligation cash offer.
    Estimated market value
    $426,700