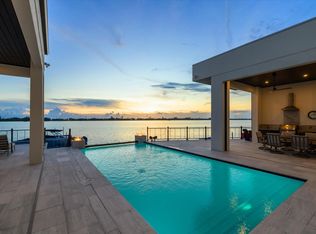
ELEVATED ABOVE FLOOD LEVEL WITH EXCEPTIONALLY LOW INSURANCE PREMIUMS ! Welcome to 622 Bayshore Drive - where coastal luxury meets modern sophistication on one of the most sought-after stretches of Little Sarasota Bay. Tucked away on a rare and expansive .78-acre gated estate, this custom-built, contemporary masterpiece offers 90 feet of pristine waterfront, unmatched privacy, and a lifestyle defined by serenity, style and seamless connection to the water. Designed for those who crave the extraordinary, this six-bedroom, five-bath residence is a showpiece of elevated design and quality craftsmanship, built just three years ago with the finest materials and storm-resilient features. Boaters will delight in the direct bay access just minutes from Midnight Pass and the open Gulf - a true water lover's paradise. Step through the grand entrance and into a world of light, space and unobstructed bay views. The soaring 14-foot bifold glass wall in the great room opens fully to a spectacular lanai, inviting indoor-outdoor living year-round. Imagine entertaining here – sunset cocktails by the saltwater pool and spa, laughter echoing across the water and every moment framed by nature's beauty. At the heart of the home lies a chef's dream kitchen, anchored by an oversized 7'X8' waterfall edge island and outfitted with top-tier Wolf, Cove, and Sub-Zero appliances. A walk-in pantry with second refrigerator/freezer ensures effortless hosting and everyday convenience. This home is as strong as it is stunning: constructed entirely of block and stucco, equipped with Category 5 impact-rated windows and doors, and elevated above flood level - a rare combination that provides peace of mind and impressively low insurance premiums. A whole-house generator ensures uninterrupted comfort. With its expansive yard, and panoramic water views, 622 Bayshore Drive is not just a home- it's a legacy property. Perfectly positioned between Sarasota and Venice, it offers the best of both worlds: quiet natural beauty with easy access to world-class dining, shopping and culture. DON'T JUST VISIT PARADISE - OWN IT. Schedule your private tour of this extraordinary waterfront estate today.
Sold for $5,350,000
$5,350,000
622 BAYSHORE DRIVE, OSPREY, FL 34229
6beds
4,893sqft
Single Family Residence
Built in 2022
0.78 Acres Lot
$5,252,700 Zestimate®
$1,093/sqft
$7,669 Estimated rent
Home value
$5,252,700
$4.78M - $5.78M
$7,669/mo
Zestimate® history
Owner options
List your home for rent
$7,669/mo
Rent Zestimate®
Find your next renter with Zillow Rental Manager. Plus, with online applications, you can quickly screen prospective tenants – for free.
$7,669/mo
Rent Zestimate®
Refinance and save
$34,649/mo
Est. payment
Refinancing to a lower rate could help reduce your monthly payments and save thousands over the life of the loan.
$34,649/mo
Est. payment
Explore your selling options
Work with a Zillow partner agent
Leverage their expertise and Zillow's premium Showcase listings to get your home seen by more buyers.
Get startedList with your own agent
Get your home in front of millions of buyers by listing it on Zillow.
Learn how to do itSell it yourself
Take full control of how buyers see your home on Zillow by listing For Sale by Owner (FSBO).
List your homeWhat's special
Spectacular lanaiPanoramic water viewsDirect bay accessPristine waterfrontExpansive yard
Zillow last checked:
Listing updated:
Listed by:
Debra Pitell-Hauge 941-356-0437,
MICHAEL SAUNDERS & COMPANY 941-383-7591,
Lisa Sebastian 941-544-5413,
MICHAEL SAUNDERS & COMPANY
Bought with:
Tracy Srodes, 3487593
FINE PROPERTIES
Source: Stellar MLS,MLS#: A4657777 Originating MLS: Sarasota - Manatee
Originating MLS: Sarasota - Manatee
Facts & features
Interior
Bedrooms & bathrooms
- Bedrooms: 6
- Bathrooms: 5
- Full bathrooms: 5
Rooms
- Room types: Great Room, Utility Room, Media Room
Primary bedroom
- Features: Walk-In Closet(s)
- Level: First
- Area: 252.77 Square Feet
- Dimensions: 15.7x16.1
Bedroom 2
- Features: Walk-In Closet(s)
- Level: Second
- Area: 320.6 Square Feet
- Dimensions: 14x22.9
Bedroom 3
- Features: Walk-In Closet(s)
- Level: Second
- Area: 182.16 Square Feet
- Dimensions: 13.2x13.8
Bedroom 5
- Features: Walk-In Closet(s)
- Level: Second
Bathroom 4
- Features: Walk-In Closet(s)
- Level: Second
Dining room
- Level: First
- Area: 205.4 Square Feet
- Dimensions: 15.8x13
Great room
- Level: First
- Area: 566.39 Square Feet
- Dimensions: 20.9x27.1
Gym
- Level: First
- Area: 179.8 Square Feet
- Dimensions: 12.4x14.5
Kitchen
- Level: First
- Area: 324.9 Square Feet
- Dimensions: 17.1x19
Library
- Level: First
- Area: 176.4 Square Feet
- Dimensions: 14x12.6
Media room
- Level: First
- Area: 176.96 Square Feet
- Dimensions: 15.8x11.2
Heating
- Central, Electric, Zoned
Cooling
- Central Air, Zoned
Appliances
- Included: Oven, Convection Oven, Cooktop, Dishwasher, Dryer, Microwave, Range, Refrigerator, Tankless Water Heater, Washer, Water Filtration System, Whole House R.O. System, Wine Refrigerator
- Laundry: Laundry Room
Features
- Built-in Features, Eating Space In Kitchen, In Wall Pest System, Open Floorplan, Pest Guard System, Split Bedroom
- Flooring: Porcelain Tile, Hardwood
- Doors: Outdoor Kitchen
- Windows: Storm Window(s)
- Has fireplace: No
Interior area
- Total structure area: 5,832
- Total interior livable area: 4,893 sqft
Property
Parking
- Total spaces: 3
- Parking features: Driveway, Garage Door Opener, Garage Faces Side, Ground Level, Guest, Off Street, Oversized, Parking Pad
- Attached garage spaces: 3
- Has uncovered spaces: Yes
Features
- Levels: Two
- Stories: 2
- Patio & porch: Deck
- Exterior features: Irrigation System, Lighting, Outdoor Kitchen, Private Mailbox
- Has private pool: Yes
- Pool features: Auto Cleaner, Deck, Gunite, Heated, Salt Water
- Has spa: Yes
- Spa features: Heated, In Ground
- Fencing: Masonry,Other
- Has view: Yes
- View description: Pool, Water, Bay/Harbor - Full, Intracoastal Waterway
- Has water view: Yes
- Water view: Water,Bay/Harbor - Full,Intracoastal Waterway
- Waterfront features: Bay/Harbor Front, Waterfront, Bay/Harbor, Bay/Harbor Access, Intracoastal Waterway Access, Fishing Pier, Seawall
- Body of water: LITTLE SARASOTA BAY
Lot
- Size: 0.78 Acres
- Dimensions: 84 x 277 x 140 x 272
- Features: Cleared, Flood Insurance Required, FloodZone, In County, Landscaped, Level, Near Marina, Near Public Transit, Oversized Lot
- Residential vegetation: Mature Landscaping, Trees/Landscaped
Details
- Parcel number: 0148060009
- Zoning: RSF1
- Special conditions: None
Construction
Type & style
- Home type: SingleFamily
- Architectural style: Contemporary
- Property subtype: Single Family Residence
Materials
- Block, Concrete
- Foundation: Block, Concrete Perimeter, Slab, Stem Wall
- Roof: Built-Up
Condition
- Completed
- New construction: No
- Year built: 2022
Details
- Builder name: Vision Group
Utilities & green energy
- Sewer: Septic Tank
- Water: Public
- Utilities for property: BB/HS Internet Available, Electricity Connected, Phone Available, Propane, Public, Sewer Connected, Sprinkler Well, Water Connected
Green energy
- Indoor air quality: No/Low VOC Paint/Finish
Community & HOA
Community
- Features: Bay/Harbor Front, Community Boat Ramp, Fishing, Intracoastal Waterway, Water Access, Waterfront, Dog Park
- Security: Security Gate
- Pet fee: $0 monthly
- Subdivision: BAY ACRES - RESUB
HOA
- Has HOA: No
Location
- Region: Osprey
Financial & listing details
- Price per square foot: $1,093/sqft
- Tax assessed value: $3,109,600
- Annual tax amount: $40,353
- Date on market: 7/3/2025
- Cumulative days on market: 126 days
- Listing terms: Cash
- Ownership: Fee Simple
- Total actual rent: 0
- Electric utility on property: Yes
- Road surface type: Paved, Asphalt, Gravel
Price history
| Date | Event | Price |
|---|---|---|
| 12/8/2025 | Sold | $5,350,000-6.1%$1,093/sqft |
Source:  Stellar MLS #A4657777 Report a problem Stellar MLS #A4657777 Report a problem | ||
| 11/7/2025 | Pending sale | $5,700,000$1,165/sqft |
Source: Stellar MLS #A4657777 Report a problem | ||
| 8/10/2025 | Price change | $5,700,000-15.6%$1,165/sqft |
Source: Stellar MLS #A4657777 Report a problem | ||
| 7/3/2025 | Listed for sale | $6,750,000+513.6%$1,380/sqft |
Source: Stellar MLS #A4657777 Report a problem | ||
| 3/16/2020 | Sold | $1,100,000-8.3%$225/sqft |
Source: Public Record Report a problem | ||
| 1/31/2020 | Pending sale | $1,200,000$245/sqft |
Source: Michael Saunders & Company - Licensed Real Estate Broker #A4455924 Report a problem | ||
| 1/9/2020 | Listed for sale | $1,200,000$245/sqft |
Source: MICHAEL SAUNDERS & COMPANY #A4455912 Report a problem | ||
Public tax history
| Year | Property taxes | Tax assessment |
|---|---|---|
| 2025 | $36,504 -9.5% | $3,109,600 -9.6% |
| 2024 | $40,353 -11.8% | $3,441,600 -11.6% |
| 2023 | $45,728 +222.6% | $3,892,500 +227.8% |
| 2022 | $14,174 +3.5% | $1,187,400 +8.3% |
| 2021 | $13,692 +18.3% | $1,096,600 +23.7% |
| 2020 | $11,572 +173.1% | $886,800 +161.4% |
| 2019 | $4,238 | $339,215 +1.9% |
| 2018 | $4,238 +2.3% | $332,890 +2.1% |
| 2017 | $4,141 -0.8% | $326,043 -58.7% |
| 2016 | $4,175 | $789,900 -0.7% |
| 2015 | $4,175 +0.2% | $795,700 +156.7% |
| 2014 | $4,166 +0.1% | $309,951 |
| 2013 | $4,163 +2.7% | $309,951 +1.7% |
| 2012 | $4,052 +4.7% | $304,770 +3% |
| 2011 | $3,871 -1.2% | $295,893 +1.5% |
| 2010 | $3,917 +10% | $291,520 +2.7% |
| 2009 | $3,560 | $283,856 +0.1% |
| 2008 | $3,560 -1.5% | $283,572 +3% |
| 2007 | $3,614 | $275,313 +2.5% |
| 2006 | -- | $268,598 +3% |
| 2005 | -- | $260,775 +3% |
| 2004 | $3,768 -1% | $253,180 +1.9% |
| 2003 | $3,807 +2.6% | $248,459 +2.4% |
| 2002 | $3,709 +7.6% | $242,636 +1.6% |
| 2001 | $3,447 +2.2% | $238,815 +3% |
| 2000 | $3,371 | $231,859 |
Find assessor info on the county website
Neighborhood: 34229
Nearby homes
- $4,536,1003 bd5 ba4k sqft614 Bayshore Dr, Osprey, FL 34229Off Market
- $3,046,9003 bd3 ba5k sqft630 Bayshore Dr, Osprey, FL 34229Off Market
- $2,106,7003 bd3 ba2.4k sqft612 Bayshore Dr, Osprey, FL 34229Off Market

- $1,573,1003 bd3 ba2.4k sqft324 Kensey Ln, Osprey, FL 34229Off Market
- $453,2003 bd2 ba1.3k sqft323 Sunset Rd, Osprey, FL 34229Off Market
- $435,5003 bd2 ba2k sqft322 Sunset Rd, Osprey, FL 34229Off Market
- $1,867,9004 bd4 ba2.3k sqft606 Bayshore Dr, Osprey, FL 34229Off Market
- $467,5002 bd2 ba1.4k sqft316 Kensey Ln, Osprey, FL 34229Off Market
Nearby schools
GreatSchools rating
- 8/10Laurel Nokomis SchoolGrades: PK-8Distance: 5.2 mi
- 7/10Venice Senior High SchoolGrades: 9-12Distance: 7.1 mi
Schools provided by the listing agent
- High: Pine View School
Source: Stellar MLS. This data may not be complete. We recommend contacting the local school district to confirm school assignments for this home.
Get a cash offer in 3 minutes
Find out how much your home could sell for in as little as 3 minutes with a no-obligation cash offer.
Estimated market value
$5,252,700
Get a cash offer in 3 minutes
Find out how much your home could sell for in as little as 3 minutes with a no-obligation cash offer.
Estimated market value
$5,252,700
- Florida
- Sarasota County
- Osprey
- 34229
- 622 BAYSHORE DRIVE
Nearby cities
Nearby zip codes
Other Osprey Topics
