Stunning Saint Simons Island Compound - Steps from Pier Village and BeachWelcome to your dream coastal retreat on Saint Simons Island! This exceptional compound is nestled just steps from Pier Village, the beach, and the island's iconic lighthouse, offering an unparalleled blend of luxury, comfort, and convenience.Main House:Step inside the elegant main home, featuring four spacious bedrooms and four full bathrooms designed for comfort and privacy. Each of the three floors boasts its own balcony, offering glorious views of the surrounding island scenery. An elevator goes from the garage to the top floor for added convenience. The kitchen features luxury stainless steel appliances. A spectacular roof deck crowns the home, perfect for soaking in sunrises and sunsets over the Atlantic.Outdoor Oasis:The expansive outdoor living space is a true entertainer's paradise. Enjoy a sparkling pool, a fully equipped outdoor kitchen, and a putting green for hours of fun and relaxation. The covered patio offers ample dining and lounge seating, complete with a television, making it ideal for hosting gatherings or simply unwinding.Second Home:This compound also features a charming second home seamlessly connected to the main residence. Complete with its own kitchen, living space, and a rooftop deck, it's perfect for guests, extended family, or rental opportunities.Additional Features:• Both homes include private two-car garages for convenience and security.• Ideal location: walk to shops, dining, and entertainment in Pier Village, or stroll to the beach and lighthouse.This Saint Simons Island compound offers the ultimate coastal lifestyle, whether as a full-time residence, vacation home, or investment property. Don't miss the opportunity to own this extraordinary slice of island paradise.
Sold for $3,120,000
$3,120,000
622 Beachview Dr, Saint Simons Island, GA 31522
4beds
3,629sqft
Single Family Residence
Built in 2009
7,840 Square Feet Lot
$3,140,800 Zestimate®
$860/sqft
$5,871 Estimated rent
Home value
$3,140,800
$2.76M - $3.58M
$5,871/mo
Zestimate® history
Owner options
List your home for rent
$5,871/mo
Rent Zestimate®
Find your next renter with Zillow Rental Manager. Plus, with online applications, you can quickly screen prospective tenants – for free.
$5,871/mo
Rent Zestimate®
Refinance and save
$14,698/mo
Est. payment
Refinancing to a lower rate could help reduce your monthly payments and save thousands over the life of the loan.
$14,698/mo
Est. payment
Explore your selling options
Work with a Zillow partner agent
Leverage their expertise and Zillow's premium Showcase listings to get your home seen by more buyers.
Get startedList with your own agent
Get your home in front of millions of buyers by listing it on Zillow.
Learn how to do itSell it yourself
Take full control of how buyers see your home on Zillow by listing For Sale by Owner (FSBO).
List your homeWhat's special
Zillow last checked:
Listing updated:
Listed by:
Evelyn Murphy 912-230-1930,
BHHS Hodnett Cooper Real Estate,
Michael Giery 912-638-5450,
BHHS Hodnett Cooper Real Estate
Bought with:
Non-Member Solds Only (Outside) Non-Members Solds Only
Non-member for solds only
Source: Scout MLS,MLS#: 1656341
Facts & features
Interior
Bedrooms & bathrooms
- Bedrooms: 4
- Bathrooms: 5
- Full bathrooms: 4
- 1/2 bathrooms: 1
Heating
- Central, Electric, Heat Pump
Cooling
- Central Air, Electric, Heat Pump
Appliances
- Included: Dryer, Disposal, Dishwasher, Electric Range, Gas Range, Microwave, Refrigerator, Self Cleaning Oven, Washer
- Laundry: Gas Dryer Hookup, Laundry Room, Washer Hookup
Features
- Ceiling Fan(s), Crown Molding, Double Vanity, Elevator, High Ceilings, Pantry, Smart Home, Walk-In Closet(s), Painted Woodwork, Separate Shower, Breakfast Bar
- Flooring: Hardwood
- Windows: Plantation Shutters, Skylight(s), Window Treatments
- Has basement: No
- Has fireplace: Yes
- Fireplace features: Den, Family Room, Gas Starter
Interior area
- Total structure area: 3,629
- Total interior livable area: 3,629 sqft
Property
Parking
- Total spaces: 4
- Parking features: Driveway, Garage Door Opener, Paved
- Garage spaces: 4
- Has uncovered spaces: Yes
Features
- Patio & porch: Covered, Deck, Enclosed, Front Porch, Patio, Porch
- Exterior features: Barbecue, Outdoor Shower
- Has private pool: Yes
- Pool features: In Ground, Salt Water
- Has spa: Yes
- Fencing: Fenced,Wood
Lot
- Size: 7,840 Square Feet
- Dimensions: 75x149x73x150
- Features: Landscaped, Sprinklers In Front, Sprinklers In Rear, Full Size Lot
Details
- Additional structures: Guest House, Pool House
- Parcel number: 0404721
- Special conditions: Standard
Construction
Type & style
- Home type: SingleFamily
- Architectural style: Cottage
- Property subtype: Single Family Residence
Materials
- Concrete, Fiber Cement, HardiPlank Type, Wood Siding, Composite
- Roof: Membrane,Shingle,Wood
Condition
- As Is
- Year built: 2009
Utilities & green energy
- Electric: Circuit Breakers
- Sewer: Public Sewer
- Water: Public
- Utilities for property: Cable Available, Electricity Available, Natural Gas Available, Phone Available, Sewer Available, Water Available
Community & HOA
Community
- Subdivision: St Simons Beach
HOA
- Has HOA: No
Location
- Region: Saint Simons Island
Financial & listing details
- Price per square foot: $860/sqft
- Tax assessed value: $1,715,800
- Annual tax amount: $16,713
- Date on market: 6/24/2025
- Electric utility on property: Yes
- Road surface type: Asphalt
Price history
| Date | Event | Price |
|---|---|---|
| 12/1/2025 | Sold | $3,120,000-2.5%$860/sqft |
Source: Scout MLS #1656341 Report a problem | ||
| 8/28/2025 | Pending sale | $3,200,000$882/sqft |
Source: Scout MLS #1656341 Report a problem | ||
| 8/19/2025 | Listing removed | $3,200,000$882/sqft |
Source: Scout MLS #1654718 Report a problem | ||
| 8/18/2025 | Listed for sale | $3,200,000$882/sqft |
Source: Scout MLS #1654718 Report a problem | ||
| 7/18/2025 | Pending sale | $3,200,000$882/sqft |
Source: Scout MLS #1654718 Report a problem | ||
| 7/8/2025 | Listed for sale | $3,200,000+265.7%$882/sqft |
Source: Scout MLS #1654718 Report a problem | ||
| 4/12/2011 | Sold | $875,000-12.4%$241/sqft |
Source: Public Record Report a problem | ||
| 3/13/2011 | Listed for sale | $999,000+24.9%$275/sqft |
Source: CENTURY 21 Island Development Company #1548940 Report a problem | ||
| 5/28/2006 | Sold | $800,000$220/sqft |
Source: Public Record Report a problem | ||
Public tax history
| Year | Property taxes | Tax assessment |
|---|---|---|
| 2025 | $16,794 +2.6% | $686,320 +1.7% |
| 2024 | $16,376 -2% | $675,040 |
| 2023 | $16,713 -2% | $675,040 |
| 2022 | $17,054 +52.8% | $675,040 +58.2% |
| 2021 | $11,159 | $426,680 |
| 2020 | -- | $426,680 |
| 2019 | $11,266 0% | $426,680 |
| 2018 | $11,266 | $426,680 -0.1% |
| 2017 | $11,266 -0.1% | $426,960 0% |
| 2016 | $11,273 +8.6% | $427,160 -0.1% |
| 2015 | $10,377 -0.5% | $427,520 |
| 2014 | $10,428 | $427,520 |
| 2013 | -- | -- |
| 2012 | -- | -- |
| 2011 | -- | -- |
| 2010 | -- | -- |
Find assessor info on the county website
Neighborhood: 31522
Nearby homes
- $805,3003 bd1 ba1.1k sqft623 Postell Ave, Saint Simons Island, GA 31522Off Market
- $1,413,0006 bd-- ba3.7k sqft624 Beachview Dr, Saint Simons Island, GA 31522Off Market
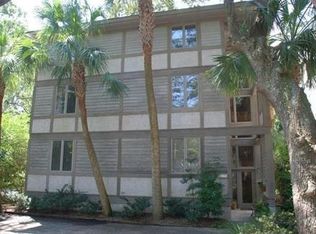
- $2007,914 Square FeetPostell Ave, Saint simons island, GA 31522Off Market
- $---- bd-- ba-- sqft620 Postell Ave, Saint Simons Island, GA 31522Off Market
- $2008,986 Square Feet628 Postell Ave, Saint Simons Island, GA 31522Off Market
- $1,951,6003 bd2 ba1.9k sqft626 Beachview Dr, Saint Simons Island, GA 31522Off Market
- $2,550,0003 bd4 ba2.5k sqft100 Twelfth St, Saint Simons Island, GA 31522Sold
- $323,6003 bd2 ba1.3k sqft625 Beachview Dr, Saint Simons Island, GA 31522Off Market
Nearby schools
GreatSchools rating
- 8/10St. Simons Elementary SchoolGrades: PK-5Distance: 0.4 mi
- 6/10Glynn Middle SchoolGrades: 6-8Distance: 5.3 mi
- 10/10Glynn AcademyGrades: 9-12Distance: 5.8 mi
Schools provided by the listing agent
- Elementary: St. Simons
- Middle: Glynn Middle School
- High: Glynn Academy
Source: Scout MLS. This data may not be complete. We recommend contacting the local school district to confirm school assignments for this home.
Sell for more on Zillow
Get a Zillow Showcase℠ listing at no additional cost and you could sell for .
$3,140,800
2% more
+$62,816
With Zillow Showcase(estimated)
$3,203,616
- Georgia
- Glynn County
- Saint Simons Island
- 31522
- 622 Beachview Dr
Nearby cities
Nearby zip codes
Other Saint Simons Island Topics
- Apartments for Rent in 31522
- Houses for Sale in 31522
- Houses for Rent in 31522
- 31522 Real Estate
- Saint Simons Island Condos
- Houses for Sale in Saint Simons Island
- Newest Listings in Saint Simons Island
- Saint Simons Island Home Values
- Saint Simons Island Real Estate Agents
- Saint Simons Island Refinance
- Saint Simons Island Mortgage Rates
