Welcome to this charming 2 bed, 1.5 bath home located in the sought-after Briarcliffe neighborhood of PA. Boasting a newly renovated kitchen, this property offers a perfect blend of modern updates and timeless appeal. Step into the newly remodeled kitchen, complete with a beautiful kitchen island and stunning granite countertops. The island features ample storage cabinets, perfect for all your culinary needs. The addition of recessed lighting creates a warm and inviting ambiance, making this space ideal for entertaining family and friends. The kitchen also features a convenient farm sink with a garbage disposal, adding to the functionality of this space. This home offers several upgrades that add to its overall value and comfort. The heater is gas and was newly installed in 2018, ensuring efficient and cost-effective heating for the colder months. The central air system was also upgraded in 2018, providing optimal cooling during the summer. Additionally, the water heater was replaced in 2018, guaranteeing a consistent and reliable supply of hot water. The full bathroom was tastefully remodeled in 2018 and showcases modern fixtures and finishes. The sleek design and attention to detail create a spa-like atmosphere, making this an ideal retreat after a long day. This property is equipped with a Nest system for heat and air control, allowing you to easily adjust the temperature to your preference. The keyless door entry adds convenience and enhances security. Outside, you'll find a yard that offers endless possibilities for outdoor activities and relaxation. Located in a cul-de-sac, this home provides a quiet and peaceful setting. The finished basement is a versatile space that has been updated with a new half bath in 2023, offering additional living space or a potential home office or recreation area. Located in the desirable Briarcliffe neighborhood, this home is conveniently accessible to shopping and public transportation, providing convenience and ease of commuting. Don't miss the opportunity to make this charming and updated property your new home. Schedule a showing today and experience the comfort and convenience it has to offer.
Sold for $195,000
$195,000
622 Beech Ave, Glenolden, PA 19036
2beds
896sqft
Townhouse
Built in 1955
1,306 Square Feet Lot
$211,800 Zestimate®
$218/sqft
$1,926 Estimated rent
Home value
$211,800
$201,000 - $222,000
$1,926/mo
Zestimate® history
Owner options
List your home for rent
$1,926/mo
Rent Zestimate®
Find your next renter with Zillow Rental Manager. Plus, with online applications, you can quickly screen prospective tenants – for free.
$1,926/mo
Rent Zestimate®
Refinance and save
$1,402/mo
Est. payment
Refinancing to a lower rate could help reduce your monthly payments and save thousands over the life of the loan.
$1,402/mo
Est. payment
Explore your selling options
Work with a Zillow partner agent
Leverage their expertise and Zillow's premium Showcase listings to get your home seen by more buyers.
Get startedList with your own agent
Get your home in front of millions of buyers by listing it on Zillow.
Learn how to do itSell it yourself
Take full control of how buyers see your home on Zillow by listing For Sale by Owner (FSBO).
List your homeWhat's special
Sleek designNew half bathNewly renovated kitchenCost-effective heatingGarbage disposalVersatile spaceNewly remodeled kitchen
Zillow last checked:
Listing updated:
Listed by:
LeeAnn Sullivan 267-982-1566,
Compass RE
Bought with:
Brooke May-Lynch, RS329960
Keller Williams Real Estate - Media
Source: Bright MLS,MLS#: PADE2052520
Facts & features
Interior
Bedrooms & bathrooms
- Bedrooms: 2
- Bathrooms: 2
- Full bathrooms: 1
- 1/2 bathrooms: 1
Rooms
- Room types: Primary Bedroom, Bedroom 1
Basement
- Area: 0
Heating
- Forced Air, Natural Gas
Cooling
- Central Air, Natural Gas
Appliances
- Included: Gas Water Heater
- Laundry: In Basement
Features
- Dining Area
- Flooring: Carpet
- Basement: Full
- Has fireplace: No
Interior area
- Total structure area: 896
- Total interior livable area: 896 sqft
- Finished area above ground: 896
- Finished area below ground: 0
Property
Parking
- Parking features: On Street
- Has uncovered spaces: Yes
Accessibility
- Accessibility features: None
Features
- Levels: Two
- Stories: 2
- Patio & porch: Patio
- Pool features: None
Lot
- Size: 1,306 Square Feet
- Dimensions: 16.00 x 92.00
Details
- Additional structures: Above Grade, Below Grade
- Parcel number: 15000048300
- Zoning: RESID
- Special conditions: Standard
Construction
Type & style
- Home type: Townhouse
- Architectural style: Straight Thru
- Property subtype: Townhouse
Materials
- Brick
- Foundation: Concrete Perimeter
- Roof: Flat
Condition
- New construction: No
- Year built: 1955
Utilities & green energy
- Sewer: Public Sewer
- Water: Public
- Utilities for property: Natural Gas Available
Community & HOA
Community
- Subdivision: Briarcliffe
HOA
- Has HOA: No
Location
- Region: Glenolden
- Municipality: DARBY TWP
Financial & listing details
- Price per square foot: $218/sqft
- Tax assessed value: $92,640
- Annual tax amount: $3,922
- Date on market: 8/24/2023
- Listing agreement: Exclusive Right To Sell
- Listing terms: VA Loan,FHA 203(b),Conventional
- Ownership: Fee Simple
Price history
| Date | Event | Price |
|---|---|---|
| 10/12/2023 | Sold | $195,000+1.3%$218/sqft |
Source:  Bright MLS #PADE2052520 Report a problem Bright MLS #PADE2052520 Report a problem | ||
| 10/6/2023 | Pending sale | $192,500$215/sqft |
Source: Bright MLS #PADE2052520 Report a problem | ||
| 8/28/2023 | Contingent | $192,500$215/sqft |
Source: Bright MLS #PADE2052520 Report a problem | ||
| 8/24/2023 | Listed for sale | $192,500+121.5%$215/sqft |
Source: Bright MLS #PADE2052520 Report a problem | ||
| 7/1/2012 | Listing removed | $86,900$97/sqft |
Source: BIRDVIEW Technologies. Inc. #5920867 Report a problem | ||
| 7/16/2011 | Listed for sale | $86,900$97/sqft |
Source: BIRDVIEW Technologies. Inc. #5920867 Report a problem | ||
Public tax history
| Year | Property taxes | Tax assessment |
|---|---|---|
| 2025 | $4,187 +2% | $92,640 |
| 2024 | $4,106 +29.3% | $92,640 |
| 2023 | $3,175 -19.1% | $92,640 |
| 2022 | $3,922 +0.8% | $92,640 |
| 2021 | $3,890 +1067% | $92,640 +51.8% |
| 2020 | $333 -91% | $61,040 |
| 2019 | $3,722 +2.3% | $61,040 |
| 2018 | $3,639 +986.3% | $61,040 |
| 2017 | $335 | $61,040 |
| 2016 | $335 | $61,040 |
| 2015 | $335 | $61,040 |
| 2014 | $335 +2.8% | $61,040 |
| 2013 | $326 +2.8% | $61,040 |
| 2012 | $317 +0.3% | $61,040 |
| 2011 | $316 +2% | $61,040 |
| 2010 | $310 +7.5% | $61,040 |
| 2009 | $288 | $61,040 |
| 2008 | $288 +6.1% | $61,040 |
| 2007 | $272 | $61,040 |
| 2006 | $272 | $61,040 |
| 2005 | $272 | $61,040 |
| 2004 | $272 +8.5% | $61,040 |
| 2003 | $250 +7.9% | $61,040 |
| 2002 | $232 | $61,040 |
| 2000 | $232 | $61,040 |
Find assessor info on the county website
Neighborhood: 19036
Nearby homes
- $169,4002 bd1 ba896 sqft624 Beech Ave, Glenolden, PA 19036Off Market
- $206,8002 bd1 ba896 sqft620 Beech Ave, Glenolden, PA 19036Off Market
- $178,7002 bd1 ba896 sqft626 Beech Ave, Glenolden, PA 19036Off Market
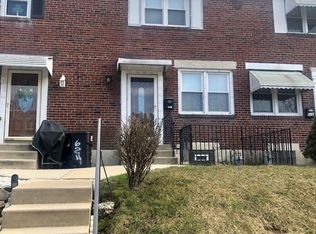
- $179,2002 bd1 ba896 sqft618 Beech Ave, Glenolden, PA 19036Off Market
- $200,2002 bd1 ba1.1k sqft628 Beech Ave, Glenolden, PA 19036Off Market
- $185,7002 bd1 ba896 sqft616 Beech Ave, Glenolden, PA 19036Off Market
- $166,2002 bd1 ba896 sqft630 Beech Ave, Glenolden, PA 19036Off Market
- $173,7002 bd1 ba896 sqft632 Beech Ave, Glenolden, PA 19036Off Market
Nearby schools
GreatSchools rating
- NASoutheast Delco Kindergarten CenterGrades: KDistance: 0.2 mi
- 5/10Darby Twp SchoolGrades: K-8Distance: 0.3 mi
- 2/10Academy Park High SchoolGrades: 9-12Distance: 1.4 mi
Schools provided by the listing agent
- High: Academy Park
- District: Southeast Delco
Source: Bright MLS. This data may not be complete. We recommend contacting the local school district to confirm school assignments for this home.
Get a cash offer in 3 minutes
Find out how much your home could sell for in as little as 3 minutes with a no-obligation cash offer.
Estimated market value
$211,800
Get a cash offer in 3 minutes
Find out how much your home could sell for in as little as 3 minutes with a no-obligation cash offer.
Estimated market value
$211,800
- Pennsylvania
- Delaware County
- Glenolden
- 19036
- 622 Beech Ave
Nearby cities
Nearby zip codes
Other Glenolden Topics
