Skip main navigation
Off market
  • $1,083,100

    622 Benson Ln, Chester Springs, PA 19425

    4beds
    4baths
    5,648sqft
    SingleFamily
    Built in 2005
    0.3 Acres Lot
    $1,083,100 Zestimate®
    $192/sqft
    $4,636 Estimated rent

    Home value

    $1,083,100

    $1.03M - $1.15M

    $4,636/mo

    Zestimate® history
    Loading
    Loading...

    Owner options

    List your home for rent

    $4,636/mo

    Rent Zestimate®

    Find your next renter with Zillow Rental Manager. Plus, with online applications, you can quickly screen prospective tenants – for free.

    Learn more

    $4,636/mo

    Rent Zestimate®

    Refinance and save

    $6,848/mo

    Est. payment

    Refinancing to a lower rate could help reduce your monthly payments and save thousands over the life of the loan.

    See today's rates

    $6,848/mo

    Est. payment

    Explore your selling options

    Work with a Zillow partner agent

    Leverage their expertise and Zillow's premium Showcase listings to get your home seen by more buyers.

    Get started

    List with your own agent

    Get your home in front of millions of buyers by listing it on Zillow.

    Learn how to do it

    Sell it yourself

    Take full control of how buyers see your home on Zillow by listing For Sale by Owner (FSBO).

    List your home

    What's special

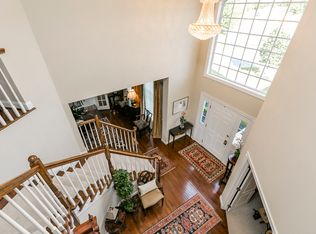
    One of the best lots in the highly sought after Reserve at Eagle is now available! This elegant and immaculately maintained and upgraded home (with ALL NEW EXTERIOR!!!) awaits you in award winning Downingtown East Schools! A beautiful 2-story foyer with curved grand staircase will WOW you and your guests upon entry. The foyer is flanked by formal dining and living areas with gleaming hardwood floors, beautiful millwork, and custom chair rail. Entertain family and friends in a welcoming family room with 2 story ceilings, lovely floor to ceiling stone fireplace, and large windows allowing great natural light. The family room opens to a spacious elegant eat in kitchen featuring a bright and sunny morning room upgrade as well as a large island, gas range, ample upgraded cabinetry, double sink, plenty of granite counter tops, and desk area. A spacious first floor study/library is also available just off the great room and overlooking the backyard. A powder room, laundry room, and access to the attached 3 car garage complete the main level. Escape upstairs to the luxurious master suite by taking the front or rear staircase. This spacious master suite features with a large sitting room area, oversized walk in closet and beautiful master bath with soaking tub, dual vanities, stall shower, and separate water closet. The second and third spacious bedrooms with ceiling fans and large bright windows share a jack and jill bathroom and the fourth bedroom is a princess suite with private bath. DO NOT MISS the basement! An entertainers dream, this WALK OUT basement features a beautiful custom bar, theater area (pre-wired), and living room area with beautiful stone fireplace. You can also find a bedroom and full bathroom plus plenty of additional storage in the basement, plus a spacious paver patio in the private backyard will be perfect for summer nights and gatherings. This home has ALL NEW stucco on the front and NEW siding on back and sides, plus NEW ROOF! Minutes to the PA Turnpike, Route 30 bypass, Rte 202, the train stations, shopping and restaurants, and beautiful Marsh Creek State Park! Book your appointment to see this home today!

    This property is off market, which means it's not currently listed for sale or rent on Zillow. This may be different from what's available on other websites or public sources.

    Facts & features

    Interior

    Bedrooms & bathrooms
    • Bedrooms: 4
    • Bathrooms: 4.5
    Heating
    • Forced air
    Cooling
    • Central
    Appliances
    • Included: Dishwasher, Microwave
    Features
    • 9Ft+Ceiling, CableTVWired, CableTVWired, CableTVWired, StallShower, CeilngFan(s), Cathedral/Va, Skylight(s), Wet/DryBar
    • Flooring: Tile, Carpet, Hardwood
    • Has fireplace: Yes
    Interior area
    • Total interior livable area: 5,648 sqft

    Property

    Parking
    • Total spaces: 3
    • Parking features: Garage - Attached
    Features
    • Exterior features: Stucco
    Lot
    • Size: 0.30 Acres
    Details
    • Parcel number: 320305030000

    Construction

    Type & style
    • Home type: SingleFamily
    • Architectural style: Conventional
    Condition
    • Average+
    • Year built: 2005

    Community & neighborhood

    Location
    • Region: Chester Springs

    HOA & financial

    HOA
    • Has HOA: Yes
    • HOA fee: $63 monthly

    Other

    Other facts
    • CurrentFinancing: Conventional, VA, FHA 203(b)
    • LisMediaList: Photo, Virtual Tour, Document
    • LocaleListingStatus: ACTIVE
    • Ownership: Fee Simple
    • Appliances: KitPantry, KitDoubleSin, Oven-Wall, Dishwasher, Disposal, KitIsland, KitBuiltInRa, Built In Microwave
    • BedroomSecond1Level: Upper 1
    • BedroomThird1Level: Upper 1
    • CommunityFeeIncludes: CAM, ClubHouse, Pool(s), Tot Lot(s)/Plygrd
    • CookingFuel: GasCooking
    • Design: 2-Story
    • DiningKitchen: EatInKitchen
    • InteriorFeatures: 9Ft+Ceiling, CableTVWired, CableTVWired, CableTVWired, StallShower, CeilngFan(s), Cathedral/Va, Skylight(s), Wet/DryBar
    • Kitchen1Level: Main
    • LaundryType: MainFlrLndry
    • LivingRoomLevel: Main
    • MainBedroom: FullBath-MBR, WalkInClstMB, Whrlpool-MBR, SitArea-MBR
    • PropertyCondition: Average+
    • RoomList: Living Room, Dining Room, Bedroom-Master, Bedroom-Second, Bedroom-Third, Kitchen, Family Rm, Den/Stdy/Lib, Bedroom-Fourth, Sun/Florida Room, Game/MediaRm, Laundry Room
    • SewerSeptic: Public Sewer
    • State: PA
    • StoryList: Lower 1, Main, Upper 1
    • Water: Public
    • BedroomMaster1Level: Upper 1
    • HotWater: Electric
    • LotDescription: OpenLot, SlopingLot, RearYard
    • MainEntrance: Foyer
    • Parking: 3+CarParking, Drvwy/Off Str
    • InteriorSquareFeetSource: Assessor
    • BedroomFourth1Level: Upper 1
    • GarageSpaces: 3-CarGarage
    • AssociationFeeFrequency: Quarterly
    • FamilyRoomLevel: Main
    • LaundryRoomLevel: Main
    • Ownership: Fee Simple

    Price history

    DateEventPrice
    2/16/2017Sold$661,000$117/sqft
    Source: Public Record Report a problem
    1/10/2017Price change$661,000+1.7%$117/sqft
    Source: Keller Williams - Exton #6908854 Report a problem
    1/9/2017Pending sale$650,000$115/sqft
    Source: Keller Williams - Exton #6908854 Report a problem
    1/7/2017Listed for sale$650,000+3.4%$115/sqft
    Source: Keller Williams Real Estate -Exton #6908854 Report a problem
    10/19/2005Sold$628,636$111/sqft
    Source: Public Record Report a problem

    Public tax history

    YearProperty taxesTax assessment
    2025$11,678 +1.7%$316,400
    2024$11,484 +3.3%$316,400
    2023$11,119 +2.9%$316,400
    2022$10,803 +2.5%$316,400
    2021$10,540 +199.6%$316,400
    2020$3,518 -65.9%$316,400
    2019$10,310 $316,400
    2018$10,310 +9899.9%$316,400
    2017$103 -99.2%$316,400
    2016$12,198 $316,400
    2015$12,198 $316,400
    2014$12,198 $316,400
    2013-- $316,400
    2012-- $316,400 -18.8%
    2011-- $389,810
    2010-- $389,810
    2009-- $389,810
    2008-- $389,810
    2007-- $389,810 +3071.8%
    2006-- $12,290
    2005-- $12,290
    2004-- $12,290
    2003-- $12,290

    Find assessor info on the county website

    Neighborhood: 19425

    Nearby schools

    GreatSchools rating
    Schools provided by the listing agent
    • Elementary: SHAMONA CREEK
    • Middle: Lionville
    • High: DHS EAST
    • District: Downingtown

    Source: The MLS. This data may not be complete. We recommend contacting the local school district to confirm school assignments for this home.

    Get a cash offer in 3 minutes
    Find out how much your home could sell for in as little as 3 minutes with a no-obligation cash offer.
    Estimated market value
    $1,083,100
    Get a cash offer in 3 minutes
    Find out how much your home could sell for in as little as 3 minutes with a no-obligation cash offer.
    Estimated market value
    $1,083,100