Step inside this stunning 4-bedroom, 2.5-bath custom Parade Home where timeless European inspiration meets clean, modern design. Organic stone, smooth stucco, warm white oak cabinetry, and a refined neutral palette create an elegant yet inviting feel throughout. Thoughtful details include handcrafted millwork, custom built-ins, dramatic ceiling treatments, distinctive windows, designer tile, and expansive natural light. The kitchen features premium Bosch appliances and a hidden garage-style pantry door. The luxurious primary suite offers a spacious walk-in shower and freestanding soaking tub. Outside, professionally designed landscaping, decorative concrete, and detailed flatwork complete the home. A spacious, functional garage with optimized storage adds everyday practicality to this beautifully designed custom home.
Sold
Price Unknown
622 Biscotti Loop, Heyburn, ID 83336
4beds
3baths
2,453sqft
Single Family Residence
Built in 2026
0.3 Acres Lot
$666,900 Zestimate®
$--/sqft
$3,102 Estimated rent
Home value
$666,900
$634,000 - $700,000
$3,102/mo
Zestimate® history
Owner options
List your home for rent
$3,102/mo
Rent Zestimate®
Find your next renter with Zillow Rental Manager. Plus, with online applications, you can quickly screen prospective tenants – for free.
$3,102/mo
Rent Zestimate®
Refinance and save
$100/mo
Est. payment
Refinancing to a lower rate could help reduce your monthly payments and save thousands over the life of the loan.
$100/mo
Est. payment
Explore your selling options
Work with a Zillow partner agent
Leverage their expertise and Zillow's premium Showcase listings to get your home seen by more buyers.
Get startedList with your own agent
Get your home in front of millions of buyers by listing it on Zillow.
Learn how to do itSell it yourself
Take full control of how buyers see your home on Zillow by listing For Sale by Owner (FSBO).
List your homeWhat's special
Designer tileHidden garage-style pantry doorRefined neutral paletteSmooth stuccoDetailed flatworkPremium bosch appliancesDistinctive windows
Zillow last checked:
Listing updated:
Listed by:
Desi Williams Cell:208-431-7609,
Real Broker LLC
Bought with:
Alex West
Real Broker LLC
Source: IMLS,MLS#: 99000316
Facts & features
Interior
Bedrooms & bathrooms
- Bedrooms: 4
- Bathrooms: 3
- Main level bathrooms: 2
- Main level bedrooms: 4
Primary bedroom
- Level: Main
Bedroom 2
- Level: Main
Bedroom 3
- Level: Main
Bedroom 4
- Level: Main
Dining room
- Level: Main
Kitchen
- Level: Main
Living room
- Level: Main
Heating
- Forced Air, Natural Gas
Cooling
- Central Air
Appliances
- Included: Gas Water Heater, Dishwasher, Disposal, Microwave, Oven/Range Freestanding, Refrigerator
Features
- Bath-Master, Bed-Master Main Level, Double Vanity, Walk-In Closet(s), Walk In Shower, Breakfast Bar, Pantry, Kitchen Island, Granite Counters, Quartz Counters, Number of Baths Main Level: 2
- Flooring: Tile, Carpet
- Has basement: No
- Has fireplace: Yes
- Fireplace features: Gas
Interior area
- Total structure area: 2,453
- Total interior livable area: 2,453 sqft
- Finished area above ground: 2,453
- Finished area below ground: 0
Property
Parking
- Total spaces: 3
- Parking features: Attached
- Attached garage spaces: 3
Features
- Levels: One
- Stories: 1
- Patio & porch: Covered Patio/Deck
Lot
- Size: 0.3 Acres
- Dimensions: 113 x 115
- Features: 10000 SF - .49 AC, Auto Sprinkler System, Full Sprinkler System
Details
- Parcel number: RPH23230030160
Construction
Type & style
- Home type: SingleFamily
- Property subtype: Single Family Residence
Materials
- Stone, Stucco
- Foundation: Crawl Space
- Roof: Composition
Condition
- New Construction
- New construction: Yes
- Year built: 2026
Utilities & green energy
- Water: Public
- Utilities for property: Sewer Connected
Community & HOA
Community
- Subdivision: Biscotti
HOA
- Has HOA: Yes
- HOA fee: $100 annually
Location
- Region: Heyburn
Financial & listing details
- Tax assessed value: $72,000
- Annual tax amount: $599
- Date on market: 9/10/2026
- Listing terms: Cash,Conventional,FHA,VA Loan
- Ownership: Fee Simple
- Road surface type: Paved
Price history
Price history is unavailable.
Public tax history
| Year | Property taxes | Tax assessment |
|---|---|---|
| 2025 | $599 -3.2% | $72,000 |
| 2024 | $619 -5.9% | $72,000 |
| 2023 | $658 +302.5% | $72,000 +357.1% |
| 2022 | $163 | $15,750 |
Find assessor info on the county website
Neighborhood: 83336
Nearby homes
- $72,000-- bd-- ba-- sqft608 Biscotti Loop, Heyburn, ID 83336Off Market
- $--3 bd3 ba2.1k sqft650 Biscotti Loop, Heyburn, ID 83336Sold
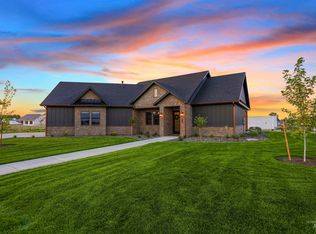
- $72,000-- bd-- ba-- sqft123 Tuscan Dr, Heyburn, ID 83336Off Market
- $--4 bd2 ba2k sqft621 Biscotti Loop, Heyburn, ID 83336Sold
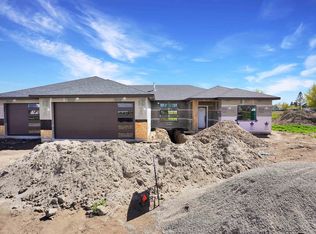
- $120,0000.3 acres123 Tuscan Dr #700, Heyburn, ID 83336Pending
- $72,000-- bd-- ba-- sqft670 Biscotti Loop, Heyburn, ID 83336Off Market
- $--0.3 acres121 Tuscan Dr, Heyburn, ID 83336Sold
- $72,000-- bd-- ba-- sqft121 Tuscan Dr, Heyburn, ID 83336Off Market
Nearby schools
GreatSchools rating
- 2/10Heyburn Elementary SchoolGrades: PK-5Distance: 0.7 mi
- 2/10West Minico Middle SchoolGrades: 6-8Distance: 4.5 mi
- 6/10Minico Senior High SchoolGrades: 9-12Distance: 5.1 mi
Schools provided by the listing agent
- Elementary: Heyburn
- Middle: West Minico
- High: Minico
- District: Minidoka County School District #331
Source: IMLS. This data may not be complete. We recommend contacting the local school district to confirm school assignments for this home.
Sell for more on Zillow
Get a Zillow Showcase℠ listing at no additional cost and you could sell for .
$666,900
2% more
+$13,338
With Zillow Showcase(estimated)
$680,238
Sell for more on Zillow
Get a Zillow Showcase℠ listing at no additional cost and you could sell for .
$666,900
2% more
+$13,338
With Zillow Showcase(estimated)
$680,238
- Idaho
- Minidoka County
- Heyburn
- 83336
- 622 Biscotti Loop
